Very well cared for, decorated and pre-inspected 3 bedroom and 2.5 bath home with an attached 2-car garage with direct pedestrian door access that is located in very close proximity to the city bike path. Outside, enjoy a nicely landscaped, fenced backyard featuring a deck, a concrete patio off the walkout lower lever with additional deck space and a storage shed. The kitchen features tall oak ceiling-height cabinetry and an opened wall that creates a more open feel to the spacious living room. Wood laminate floors and crown molding in the living and dining rooms. White vinyl windows throughout. The primary suite offers a double closet and a unique split bath layout with an open vanity area adjoining the bedroom and a private shower and toilet room. A second full bath serves the additional bedrooms. The finished walkout lower level includes a spacious rec/family room, half bath, private laundry room, and direct access to the backyard. All appliances stay, including washer & dryer, and a one year home warranty is being included as well.
Pending
$279,900
2212 E 31st St, Davenport, IA 52807
3beds
1,758sqft
Single Family Residence
Built in 1970
7,840 Square Feet Lot
$271,100 Zestimate®
$159/sqft
$-- HOA
What's special
Wood laminate floorsWhite vinyl windows throughoutNicely landscaped fenced backyardStorage shedPrivate laundry room
- 4 days |
- 1,296 |
- 54 |
Likely to sell faster than
Zillow last checked:
Listing updated:
Listed by:
Brent Scogland (563)940-0822,
Ruhl&Ruhl REALTORS Bettendorf,
Sara Scogland 815-990-1871,
Ruhl&Ruhl REALTORS Bettendorf
Source: MRED as distributed by MLS GRID,MLS#: 12707296
Facts & features
Interior
Bedrooms & bathrooms
- Bedrooms: 3
- Bathrooms: 3
- Full bathrooms: 2
- 1/2 bathrooms: 1
Rooms
- Room types: Recreation Room
Primary bedroom
- Features: Flooring (Carpet), Bathroom (Full)
- Level: Main
- Area: 143 Square Feet
- Dimensions: 13X11
Bedroom 2
- Features: Flooring (Carpet)
- Level: Main
- Area: 130 Square Feet
- Dimensions: 13X10
Bedroom 3
- Features: Flooring (Carpet)
- Level: Main
- Area: 90 Square Feet
- Dimensions: 10X9
Dining room
- Features: Flooring (Laminate)
- Level: Main
- Area: 120 Square Feet
- Dimensions: 12X10
Kitchen
- Features: Flooring (Laminate)
- Level: Main
- Area: 121 Square Feet
- Dimensions: 11X11
Laundry
- Features: Flooring (Vinyl)
- Level: Lower
- Area: 45 Square Feet
- Dimensions: 9X5
Living room
- Features: Flooring (Laminate)
- Level: Main
- Area: 208 Square Feet
- Dimensions: 16X13
Recreation room
- Features: Flooring (Carpet)
- Level: Lower
- Area: 368 Square Feet
- Dimensions: 23X16
Heating
- Natural Gas, Forced Air
Cooling
- Central Air
Appliances
- Included: Range, Dishwasher, Refrigerator
Features
- Replacement Windows
- Flooring: Laminate
- Windows: Replacement Windows
- Basement: Finished,Rec/Family Area,Walk-Out Access
Interior area
- Total structure area: 1,758
- Total interior livable area: 1,758 sqft
Property
Parking
- Total spaces: 2
- Parking features: Attached, Garage
- Attached garage spaces: 2
Accessibility
- Accessibility features: No Disability Access
Features
- Levels: Split Level
- Patio & porch: Deck, Patio
- Fencing: Fenced
Lot
- Size: 7,840 Square Feet
- Dimensions: 74x103
- Features: Level
Details
- Additional structures: Shed(s)
- Parcel number: D0002A10
- Special conditions: None
Construction
Type & style
- Home type: SingleFamily
- Architectural style: Split Level
- Property subtype: Single Family Residence
Materials
- Vinyl Siding
- Foundation: Concrete Perimeter
- Roof: Asphalt
Condition
- New construction: No
- Year built: 1970
Utilities & green energy
- Sewer: Public Sewer
- Water: Public
Community & HOA
HOA
- Services included: None
Location
- Region: Davenport
Financial & listing details
- Price per square foot: $159/sqft
- Tax assessed value: $245,220
- Annual tax amount: $3,958
- Date on market: 7/17/2026
Estimated market value
$271,100
$258,000 - $285,000
$1,821/mo
Price history
| Date | Event | Price |
|---|---|---|
| 7/20/2026 | Pending sale | $279,900$159/sqft |
Source:  MRED as distributed by MLS GRID #12707296 Report a problem MRED as distributed by MLS GRID #12707296 Report a problem | ||
| 7/17/2026 | Listed for sale | $279,900+32%$159/sqft |
Source: MRED as distributed by MLS GRID #12707296 Report a problem | ||
| 7/2/2020 | Sold | $212,000+18.4%$121/sqft |
Source: MRED as distributed by MLS GRID #QC4211362 Report a problem | ||
| 2/8/2018 | Sold | $179,000+8.5%$102/sqft |
Source: Agent Provided Report a problem | ||
| 9/2/2014 | Sold | $165,000+6.8%$94/sqft |
Source: Public Record Report a problem | ||
| 6/1/2006 | Sold | $154,500+5.1%$88/sqft |
Source: Public Record Report a problem | ||
| 1/31/2006 | Sold | $147,000$84/sqft |
Source: Public Record Report a problem | ||
Public tax history
| Year | Property taxes | Tax assessment |
|---|---|---|
| 2025 | $3,958 +2.5% | $245,220 +10.7% |
| 2024 | $3,862 -3.9% | $221,460 |
| 2023 | $4,020 +3.8% | $221,460 +17.6% |
| 2022 | $3,874 +14.8% | $188,240 +4.3% |
| 2021 | $3,376 -3.3% | $180,560 +12.4% |
| 2020 | $3,490 +2.8% | $160,620 |
| 2019 | $3,394 +4.3% | $160,620 +6.2% |
| 2018 | $3,254 -2.1% | $151,280 |
| 2017 | $3,322 +6% | $151,280 +5.7% |
| 2016 | $3,134 | $143,100 -4.3% |
| 2015 | $3,134 -5.7% | $149,550 |
| 2014 | $3,322 | $149,550 |
| 2013 | $3,322 +1.8% | -- |
| 2012 | $3,264 +45.1% | $133,200 |
| 2009 | $2,250 +4.6% | $133,200 |
| 2008 | $2,152 +5.4% | $133,200 |
| 2007 | $2,042 -4.8% | -- |
| 2006 | $2,144 +9.4% | -- |
| 2003 | $1,960 +1.8% | -- |
| 2002 | $1,926 +4.3% | -- |
| 2001 | $1,846 | -- |
Find assessor info on the county website
Monthly payment
Est. payment
Payment breakdown
Explore the cost of this home by adjusting the details. Changes won't be saved.Climate risks
Neighborhood: 52807
Nearby schools
GreatSchools rating
- 3/10Eisenhower Elementary SchoolGrades: K-5Distance: 0.4 mi
- 4/10Sudlow Intermediate SchoolGrades: 6-8Distance: 1 mi
- 4/10Central High SchoolGrades: 9-12Distance: 2.2 mi
Schools provided by the listing agent
- District: 1611
Source: MRED as distributed by MLS GRID. This data may not be complete. We recommend contacting the local school district to confirm school assignments for this home.
- $265,0005 bd2 ba1.6k sqft2204 E 31st St, Davenport, IA 52807Sold
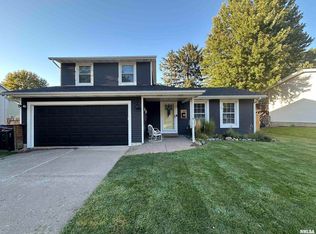
- $271,4003 bd2 ba1.3k sqft2222 E 31st St, Davenport, IA 52807Off Market
- $340,8003 bd2 ba1.7k sqft9 Imperial Ct, Davenport, IA 52807Off Market
- $320,4004 bd2 ba2k sqft8 Imperial Ct, Davenport, IA 52807Off Market
- $262,2004 bd2 ba1.1k sqft2228 E 31st St, Davenport, IA 52807Off Market
- $270,6003 bd2 ba1.4k sqft2211 E 31st St, Davenport, IA 52807Off Market
- $275,7003 bd2 ba1.2k sqft2217 E 31st St, Davenport, IA 52807Off Market
- $413,0004 bd2 ba2.3k sqft2200 E 31st St, Davenport, IA 52807Off Market
A local agent can set up tours, give advice and negotiate with sellers.
A local lender can help you make sure your offer is ready when you are.
Similar homes
- $257,5003 bd2 ba1.2k sqft2523 Belle Ave, Davenport, IA 52803New
 MLS ID #12708493, Donna Arnold, CRS, Keller Williams Legacy Group. MRED as distributed by MLS GRID
 - $299,9003 bd3 ba2k sqft2903 Woodland Ct, Davenport, IA 52803Active
 MLS ID #12699335, Stephanie Lank, Rainmaker Collective - Real Broker, LLC. MRED as distributed by MLS GRID
 - $--3 bd2 ba1.8k sqft1511 Timberline Dr, Bettendorf, IA 52722Auction
 Auction.com 2
 - $245,0004 bd3 ba1.5k sqft649 Northbrook Dr, Davenport, IA 52806New
 MLS ID #12707138, Brittany Nylin, Ruhl&Ruhl REALTORS Davenport. MRED as distributed by MLS GRID
 - $300,0003 bd2 ba1k sqft40 Parklane Cir, Bettendorf, IA 52722NewMLS ID #12706339, Ray McDevitt, Ruhl&Ruhl REALTORS Bettendorf. MRED as distributed by MLS GRID
- $239,9004 bd2 ba2.3k sqft2409 Arlington Ave, Davenport, IA 52803NewMLS ID #12710288, Kendra Glazier, Ruhl&Ruhl REALTORS Davenport. MRED as distributed by MLS GRID
- $305,0003 bd2 ba1.5k sqft3128 Somerset Dr, Bettendorf, IA 52722NewMLS ID #12708942, Sally Kent, Ruhl&Ruhl REALTORS Bettendorf. MRED as distributed by MLS GRID
- $299,0003 bd3 ba2k sqft3000 E 32nd St APT 11, Davenport, IA 52807For Sale By Owner
- $374,9003 bd2 ba1.9k sqft2223 E 57th St, Davenport, IA 52807NewMLS ID #12710044, Jeffrey Hagel, Jeff Hagel. MRED as distributed by MLS GRID
- $249,9003 bd2 ba1.6k sqft2626 Duggleby St, Davenport, IA 52803For Sale By Owner
- $269,9003 bd2 ba1.5k sqft1415 W 55th St, Davenport, IA 52806ActiveMLS ID #12703891, Jeremy Albrecht, Prestige Realty QC. MRED as distributed by MLS GRID
- $275,0003 bd2 ba1.4k sqft1528 Spruce Hills Dr, Bettendorf, IA 52722For Sale By Owner
- $400,0004 bd3 ba2.4k sqft5115 Lorton Ave, Davenport, IA 52807ActiveMLS ID #12707039, Brody Gober, KW 1Advantage. MRED as distributed by MLS GRID
- $359,9003 bd3 ba1.2k sqft1721 E 42nd Ct, Davenport, IA 52807ActiveMLS ID #12688285, Hank Robertson, Ruhl&Ruhl REALTORS Davenport. MRED as distributed by MLS GRID
- $304,0004 bd2 ba2k sqft660 Northbrook Dr, Davenport, IA 52806Price ChangeMLS ID #12549251, Mhisho Vuong-Lynch, Cornerstone Partners QC - Real Broker, LLC. MRED as distributed by MLS GRID
- $239,9002 bd2 ba1k sqft316 W Central Park Ave, Davenport, IA 52803ActiveMLS ID #12706958, Brody Gober, KW 1Advantage. MRED as distributed by MLS GRID
- $275,0002 bd2 ba1.4k sqft2702 Middle Rd, Davenport, IA 52803ActiveMLS ID #12685146, Nathan Stout, Ruhl&Ruhl REALTORS Moline. MRED as distributed by MLS GRID
- $164,9003 bd2 ba1.5k sqft806 E Central Park Ave, Davenport, IA 52803NewMLS ID #12709808, Patricia Dywiak, eXp Realty. MRED as distributed by MLS GRID
- $340,0003 bd3 ba1.4k sqft1503 W 46th Pl, Davenport, IA 52806ActiveMLS ID #12707155, Kyle Robinson, Epique Realty. MRED as distributed by MLS GRID
- $--2 bd3 ba2.1k sqft1518 W 10th St, Davenport, IA 52804AuctionAuction.com 2
