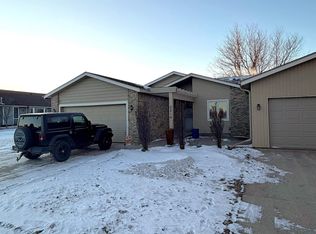
If you've been searching for a spacious home with minimal maintenance, this center-unit triplex could be exactly what you're looking for. This well-designed home features two generously sized bedrooms and two bathrooms, including a private en suite bath in the primary bedroom. Both bedrooms offer the convenience of double closets, providing abundant storage. As you enter the home, you'll appreciate the welcoming foyer complete with both a coat closet and a separate linen closet. The open-concept floor plan flows seamlessly from the foyer into the expansive living room, dining area, and adjacent kitchen, creating an inviting space that's perfect for everyday living and entertaining. The vaulted ceiling and striking brick fireplace give the living room an airy, spacious feel, while recently replaced windows and a glass panel door in the living room fill the home with natural light and provide access to the backyard patio. The attached two-stall garage features a new garage door and offers ample room for vehicles, tools, and outdoor equipment. This home has also received several attractive exterior updates. Earlier this year, new vinyl siding, soffits, fascia, and a charming pergola over the front patio were added, creating beautiful curb appeal and enhancing the low-maintenance lifestyle this property offers. Don't miss this opportunity to own a comfortable, move-in-ready home with thoughtful updates and easy living. Monthly utility average: Mid-American for electric & gas $83.00. City of Sheldon for water, sewer, trash & recycling $89.00. There isn't a HOA fee. The property does have a common maintenace agreement.
Pending
$247,500
2212 E 6th St, Sheldon, IA 51201
2beds
2baths
1,331sqft
Single Family Residence, Residential
Built in 1984
4,356 Square Feet Lot
$236,300 Zestimate®
$186/sqft
$-- HOA
What's special
Striking brick fireplaceOpen-concept floor planWelcoming foyerTwo generously sized bedroomsSpacious homeBeautiful curb appealTwo bathrooms
- 63 days
- 66
- 2
Zillow last checked:
Listing updated:
Listed by:
Dean Fjeld 712-348-4214,
Northwest Realty
Source: Northwest Iowa Regional BOR,MLS#: 833963
Facts & features
Interior
Bedrooms & bathrooms
- Bedrooms: 2
- Bathrooms: 2
- Main level bathrooms: 2
- Main level bedrooms: 2
Rooms
- Room types: Other, Living, Dining, Laundry, Bedroom, Full Bath, 3/4 Bath
Heating
- Forced Air
Cooling
- Central Air
Appliances
- Included: Water Softener: Rented
- Laundry: Main Level
Features
- Built-in Features
- Basement: None
- Number of fireplaces: 1
- Fireplace features: Electric
Interior area
- Total structure area: 1,331
- Total interior livable area: 1,331 sqft
- Finished area above ground: 1,331
- Finished area below ground: 0
Property
Parking
- Total spaces: 2
- Parking features: Attached, Garage Door Opener, Concrete
- Attached garage spaces: 2
Features
- Patio & porch: Patio
Lot
- Size: 4,356 Square Feet
- Features: Level
Details
- Parcel number: 0049395200
Construction
Type & style
- Home type: SingleFamily
- Architectural style: Ranch
- Property subtype: Single Family Residence, Residential
Materials
- Brick, Vinyl Siding
- Roof: Shingle
Condition
- New construction: No
- Year built: 1984
Utilities & green energy
- Sewer: Public Sewer
- Water: City
Community & HOA
Location
- Region: Sheldon
Financial & listing details
- Price per square foot: $186/sqft
- Tax assessed value: $205,040
- Annual tax amount: $3,151
- Price range: $247.5K - $247.5K
- Date on market: 7/27/2026
- Inclusions: Gas stove, refrgerator, dishwasher, microwave, two bar stools, desk chair, washer & dryer
- Exclusions: Water softener - rented
Estimated market value
$236,300
$224,000 - $248,000
$1,230/mo
Price history
| Date | Event | Price |
|---|---|---|
| 9/11/2026 | Pending sale | $247,500$186/sqft |
Source:  Northwest Iowa Regional BOR #833963 Report a problem Northwest Iowa Regional BOR #833963 Report a problem | ||
| 7/27/2026 | Listed for sale | $247,500+72.5%$186/sqft |
Source: Northwest Iowa Regional BOR #833963 Report a problem | ||
| 3/3/2017 | Sold | $143,500$108/sqft |
Source: Public Record Report a problem | ||
Public tax history
| Year | Property taxes | Tax assessment |
|---|---|---|
| 2024 | $3,026 +12.7% | $95,021 -53.7% |
| 2023 | $2,686 +0.5% | $205,040 +28% |
| 2022 | $2,672 +10.5% | $160,250 |
| 2021 | $2,418 -4.4% | $160,250 +15.3% |
| 2020 | $2,529 +1.3% | $138,950 |
| 2019 | $2,497 +16.8% | $138,950 +3.9% |
| 2018 | $2,138 -2.3% | $133,680 +18.3% |
| 2017 | $2,188 +10.2% | $113,020 |
| 2016 | $1,986 | $113,020 +4.7% |
| 2015 | $1,986 +4.7% | $107,900 |
| 2014 | $1,896 +22% | $107,900 |
| 2013 | $1,554 +3.5% | -- |
| 2012 | $1,502 +2.7% | -- |
| 2011 | $1,462 -1.6% | -- |
| 2010 | $1,486 +32.7% | -- |
| 2009 | $1,120 +6.5% | -- |
| 2008 | $1,052 +4.4% | -- |
| 2007 | $1,008 | -- |
Find assessor info on the county website
Monthly payment
Est. payment
Payment breakdown
Explore the cost of this home by adjusting the details. Changes won't be saved.Climate risks
Neighborhood: 51201
Nearby schools
Schools provided by the listing agent
- Elementary: Sheldon
- Middle: Sheldon
- High: Sheldon
Source: Northwest Iowa Regional BOR. This data may not be complete. We recommend contacting the local school district to confirm school assignments for this home.
Similar homes
- $269,0003 bd2 ba1.8k sqft123 Normal College Ave, Sheldon, IA 51201For Sale
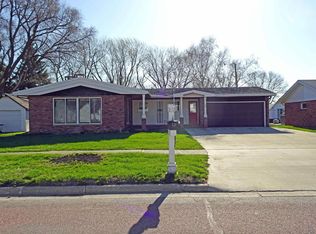
 MLS ID #832347, Corey Elgersma, ISB Services Inc. Northwest Iowa Regional BOR
 - $240,0002 bd1 ba1.3k sqft2210 E 6th St, Sheldon, IA 51201For Sale
 MLS ID #832816, Gene E Bomgaars, Northwest Realty. Northwest Iowa Regional BOR
 - $265,0003 bd1 ba1.4k sqft250 N 8th Ave, Sheldon, IA 51201For Sale
 MLS ID #833440, Corey Elgersma, ISB Services Inc. Northwest Iowa Regional BOR
 - $299,0003 bd2 ba1.7k sqft1350 E 6th St, Sheldon, IA 51201For Sale
 MLS ID #830823, Corey Elgersma, ISB Services Inc. Northwest Iowa Regional BOR
 - $360,4502 bd2 ba1.4k sqft319 24th Ave, Sheldon, IA 51201For SaleMLS ID #833992, Corey Elgersma, ISB Services Inc. Northwest Iowa Regional BOR
- $189,5002 bd2 ba1.5k sqft424 4th Ave APT 3, Sheldon, IA 51201For SaleMLS ID #833302, Dennis De Jong, Northwest Realty. Northwest Iowa Regional BOR
- $181,5005 bd3 ba1.8k sqft1019 7th Ave, Sheldon, IA 51201For SaleMLS ID #834115, Corey Elgersma, ISB Services Inc. Northwest Iowa Regional BOR
- $149,0002 bd2 ba1.3k sqft905 5th St, Sheldon, IA 51201For SaleMLS ID #833456, Bailey Francis, ISB Services Inc. Northwest Iowa Regional BOR
- $169,9003 bd2 ba1.7k sqft205 Washington Ave, Sheldon, IA 51201For SaleMLS ID #831199, Jill Pluim, Realty Associates. Northwest Iowa Regional BOR
- $132,5002 bd2 ba1.3k sqft908 8th Ave, Sheldon, IA 51201For SaleMLS ID #834028, Corey Elgersma, ISB Services Inc. Northwest Iowa Regional BOR
- $159,0003 bd2 ba1.7k sqft702 9th St, Sheldon, IA 51201For SaleMLS ID #833128, Corey Elgersma, ISB Services Inc. Northwest Iowa Regional BOR
- $269,0003 bd1 ba1.5k sqft1010 Colfax St, Boyden, IA 51234For SaleMLS ID #833967, Corey Elgersma, ISB Services Inc. Northwest Iowa Regional BOR
- $249,0003 bd2 ba1.3k sqft1312 1st St, Hull, IA 51239For SaleMLS ID #834511, Darla Van't Hul, 712 Realty. Northwest Iowa Regional BOR
- $205,0003 bd2 ba1.5k sqft809 Obrien St, Sanborn, IA 51248For SaleMLS ID #834178, Dean Fjeld, Northwest Realty. Northwest Iowa Regional BOR
- $238,0003 bd2 ba1.8k sqft504 Fir St, Hospers, IA 51238For SaleMLS ID #834004, Jacqueline Maassen, Vision Realty. Northwest Iowa Regional BOR
- $325,0002 bd2 ba1.5k sqft627 7th St, Sheldon, IA 51201New ConstructionMLS ID #824054, Gene E Bomgaars, Northwest Realty. Northwest Iowa Regional BOR
- $240,0003 bd2 ba1.8k sqft513 Delaware Ave NW, Orange City, IA 51041For SaleMLS ID #834057, Jill Pluim, Realty Associates. Northwest Iowa Regional BOR
