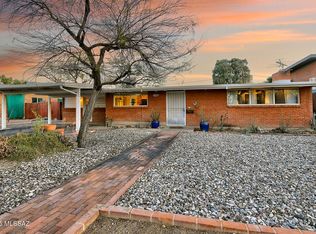
Historic Sam Hughes Neighborhood | Timeless mid-century ranch home rich in architectural beauty & loaded with upgrades, plus an extended length garage & versatile studio guest quarters. Walls of windows welcome you into the 3bedroom 2 bath main house with interesting angles, spacious kitchen, modern luxuries & ample storage. Upgrades include: PEX plumbing, sewer permaliner, energy efficient R12 foam roof, LED lighting, durable wood-look LVP flooring, water filtration system & more! Studio guest quarters has full bath, walk-in closet, Mountain Views from balcony & separate laundry - ideal guest retreat or private home office. Relax in your large backyard with pet-friendly turf, room to entertain and space to garden or add a pool. Prime low-traffic location. Bike Score: 95. Must See!
Sold for $725,000
Zillow last checked:
Listing updated:
Bought with:
Lonnie Williams, SA698217000
Redfin
Source: MLS of Southern Arizona,MLS#: 22620312
Price history
| Date | Event | Price |
|---|---|---|
| 9/25/2026 | Sold | $725,000$359/sqft |
Source:  MLS of Southern Arizona #22620312 Report a problem MLS of Southern Arizona #22620312 Report a problem | ||
| 9/22/2026 | Pending sale | $725,000$359/sqft |
Source: MLS of Southern Arizona #22620312 Report a problem | ||
| 8/28/2026 | Contingent | $725,000$359/sqft |
Source: MLS of Southern Arizona #22620312 Report a problem | ||
| 8/21/2026 | Listed for sale | $725,000+20.8%$359/sqft |
Source: MLS of Southern Arizona #22620312 Report a problem | ||
| 1/14/2022 | Sold | $600,000$297/sqft |
Source: MLS of Southern Arizona #22126530 Report a problem | ||
| 12/29/2021 | Pending sale | $600,000$297/sqft |
Source: MLS of Southern Arizona #22126530 Report a problem | ||
| 11/10/2021 | Contingent | $600,000$297/sqft |
Source: MLS of Southern Arizona #22126530 Report a problem | ||
| 10/26/2021 | Price change | $600,000-5.5%$297/sqft |
Source: MLS of Southern Arizona #22126530 Report a problem | ||
| 10/15/2021 | Listed for sale | $635,000+67.1%$315/sqft |
Source: MLS of Southern Arizona #22126530 Report a problem | ||
| 2/28/2020 | Sold | $380,000-9.5%$188/sqft |
Source: MLS of Southern Arizona #21921510 Report a problem | ||
| 1/13/2020 | Pending sale | $420,000$208/sqft |
Source: Blue Fox Properties, LLC #21921510 Report a problem | ||
| 1/13/2020 | Listed for sale | $420,000$208/sqft |
Source: Blue Fox Properties, LLC #21921510 Report a problem | ||
| 9/28/2019 | Listing removed | $420,000$208/sqft |
Source: Blue Fox Properties, LLC #21921510 Report a problem | ||
| 8/16/2019 | Listed for sale | $420,000+5.3%$208/sqft |
Source: Blue Fox Properties, LLC #21921510 Report a problem | ||
| 5/19/2017 | Listing removed | $1,995$1/sqft |
Source: Zillow Rental Network Report a problem | ||
| 4/13/2017 | Listed for rent | $1,995$1/sqft |
Source: Blue Fox Properties, LLC Report a problem | ||
| 3/5/2016 | Listing removed | $399,000$198/sqft |
Source: Habitation Realty #21604016 Report a problem | ||
| 2/7/2016 | Listed for sale | $399,000$198/sqft |
Source: Habitation Realty #21604016 Report a problem | ||
| 8/6/2015 | Listing removed | $399,000$198/sqft |
Source: Habitation Realty #21513056 Report a problem | ||
| 7/26/2015 | Price change | $399,000-3.9%$198/sqft |
Source: Habitation Realty #21513056 Report a problem | ||
| 7/7/2015 | Listed for sale | $415,000-3.5%$206/sqft |
Source: Habitation Realty #21513056 Report a problem | ||
| 5/5/2015 | Listing removed | $430,000$213/sqft |
Source: Habitation Realty #21508940 Report a problem | ||
| 3/26/2015 | Listed for sale | $430,000+19.4%$213/sqft |
Source: Habitation Realty #21508940 Report a problem | ||
| 5/23/2011 | Sold | $360,000-4%$178/sqft |
Source: Public Record Report a problem | ||
| 2/7/2011 | Price change | $375,000-6%$186/sqft |
Source: Habitation Realty #21100220 Report a problem | ||
| 11/21/2010 | Price change | $399,000-3.9%$198/sqft |
Source: Habitation Realty #21025133 Report a problem | ||
| 10/4/2010 | Listed for sale | $415,000-5.5%$206/sqft |
Source: Habitation Realty #21025133 Report a problem | ||
| 4/13/2007 | Sold | $439,000+22.3%$218/sqft |
Source: Public Record Report a problem | ||
| 9/30/2004 | Sold | $359,000$178/sqft |
Source: Public Record Report a problem | ||

Get a cash offer in 3 minutes
Find out how much your home could sell for in as little as 3 minutes with a no-obligation cash offer.
Estimated market value
$725,000
