Perched against the breathtaking backdrop of the Veterans Mountain Preserve, 2212 E Cinnabar Ave is a rare Phoenix offering—fully remodeled, reimagined, and rebuilt for modern luxury living with jaw-dropping 360-degree views of desert mountains and glittering city lights.
This 4-bedroom, 3.5-bath residence delivers the perfect balance of elevated design and functional living, featuring a brand-new floor plan and extensive upgrades including new plumbing, HVAC, windows, and doors and 1-year warranty until February 2027—creating a home that feels truly new from the inside out. Designed for both entertaining and everyday elegance, the heart of the home is the gourmet chef's kitchen, complete with an oversized statement island, AGA induction oven, paneled 36" Sub-Zero refrigerator and matching 36" freezer, and an impressive walk-in pantry that's as practical as it is luxurious.
Warm white oak flooring, designer lighting, and striking custom glass features flow throughout the home, adding architectural character and sophistication at every turn. A thoughtfully separated guest bedroom or private office provides flexibility for today's lifestyle.
Two lavish primary suites elevate the experience one located downstairs for effortless convenience, and a second upstairs featuring an ensuite bath and private balconies that capture unforgettable sunrise and sunset views.
Set in one of Phoenix's most scenic locations, this home is more than remodeled it's a complete lifestyle transformation, where the desert meets design and every window frames a masterpiece.
Sold for $1,900,000
$1,900,000
2212 E CINNABAR Avenue, Phoenix, AZ 85028
4beds
3,100sqft
Single Family Residence
Built in 1988
9,412 Square Feet Lot
$1,899,800 Zestimate®
$613/sqft
$4,013 Estimated rent
Home value
$1,899,800
$1.75M - $2.07M
$4,013/mo
Zestimate® history
Owner options
List your home for rent
$4,013/mo
Rent Zestimate®
Find your next renter with Zillow Rental Manager. Plus, with online applications, you can quickly screen prospective tenants – for free.
$4,013/mo
Rent Zestimate®
Refinance and save
$9,282/mo
Est. payment
Refinancing to a lower rate could help reduce your monthly payments and save thousands over the life of the loan.
$9,282/mo
Est. payment
Explore your selling options
Work with a Zillow partner agent
Leverage their expertise and Zillow's premium Showcase listings to get your home seen by more buyers.
Get startedList with your own agent
Get your home in front of millions of buyers by listing it on Zillow.
Learn how to do itSell it yourself
Take full control of how buyers see your home on Zillow by listing For Sale by Owner (FSBO).
List your homeWhat's special
Brand-new floor planAga induction ovenTwo lavish primary suitesOversized statement islandImpressive walk-in pantryStriking custom glass featuresWarm white oak flooring
Zillow last checked:
Listing updated:
Listed by:
Ronald J Wadsworth 602-469-1268,
The Brokery
Bought with:
Ty Crandall, SA697292000
RETSY
Debbie Pontikas, BR654741000
RETSY
Source: ARMLS,MLS#: 6984732
Facts & features
Interior
Bedrooms & bathrooms
- Bedrooms: 4
- Bathrooms: 4
- Full bathrooms: 3
- 1/2 bathrooms: 1
Heating
- Electric
Cooling
- Central Air, Ceiling Fan(s), Programmable Thmstat
Appliances
- Included: Dryer, Washer, Refrigerator, Built-in Microwave, Dishwasher, Disposal, Induction Cooktop, Electric Range, Electric Oven
- Laundry: Inside
Features
- Pantry, Quartz Countertops, High Speed Internet, Double Vanity, Master Downstairs, Upstairs, 9+ Flat Ceilings, Vaulted Ceiling(s), Kitchen Island, 2 Master Baths, Bidet, Full Bth Master Bdrm, Separate Shwr & Tub
- Flooring: Tile, Wood
- Windows: Screens, Double Pane Windows
- Has basement: No
- Has fireplace: No
Interior area
- Total structure area: 3,100
- Total interior livable area: 3,100 sqft
Property
Parking
- Total spaces: 5
- Parking features: Garage, Open
- Garage spaces: 3
- Uncovered spaces: 2
Features
- Stories: 2
- Patio & porch: Covered, Patio
- Exterior features: Balcony
- Has private pool: Yes
- Pool features: Outdoor Pool, Heated
- Has spa: Yes
- Spa features: Private
- Fencing: Block,Wrought Iron
- Has view: Yes
- View description: Panoramic, City Lights, Mountain(s)
Lot
- Size: 9,412 Square Feet
- Features: North/South Exposure, Borders Preserve/Public Land, Desert Back, Desert Front, Auto Timer H2O Front, Auto Timer H2O Back
Details
- Parcel number: 16506148
Construction
Type & style
- Home type: SingleFamily
- Architectural style: Other
- Property subtype: Single Family Residence
Materials
- Stucco, Wood Frame, Painted
- Roof: Tile
Condition
- Year built: 1988
Utilities & green energy
- Sewer: Public Sewer
- Water: City Water
Green energy
- Energy efficient items: Multi-Zones
Community & HOA
Community
- Features: Biking/Walking Path
- Subdivision: PRESERVE
HOA
- Has HOA: Yes
- Services included: Maintenance Grounds
- HOA fee: $600 annually
- HOA name: Preserve
- HOA phone: 602-867-3098
Location
- Region: Phoenix
Financial & listing details
- Price per square foot: $613/sqft
- Tax assessed value: $855,100
- Annual tax amount: $6,289
- Date on market: 2/19/2026
- Cumulative days on market: 50 days
- Listing terms: Cash,Conventional,1031 Exchange,VA Loan
- Ownership: Fee Simple
- Road surface type: Asphalt
Price history
| Date | Event | Price |
|---|---|---|
| 4/16/2026 | Sold | $1,900,000-11.6%$613/sqft |
Source:  ARMLS #6984732 Report a problem ARMLS #6984732 Report a problem | ||
| 4/10/2026 | Pending sale | $2,149,000$693/sqft |
Source: ARMLS #6984732 Report a problem | ||
| 2/19/2026 | Listed for sale | $2,149,000+129.2%$693/sqft |
Source: ARMLS #6984732 Report a problem | ||
| 3/7/2025 | Sold | $937,500-14.7%$302/sqft |
Source: ARMLS #6806023 Report a problem | ||
| 3/3/2025 | Pending sale | $1,099,000$355/sqft |
Source: ARMLS #6806023 Report a problem | ||
| 2/6/2025 | Listed for sale | $1,099,000+212.2%$355/sqft |
Source: ARMLS #6806023 Report a problem | ||
| 11/6/1998 | Sold | $352,000$114/sqft |
Source: Public Record Report a problem | ||
Public tax history
| Year | Property taxes | Tax assessment |
|---|---|---|
| 2025 | $6,177 +14% | $85,510 -7.7% |
| 2024 | $5,419 +2.3% | $92,600 +65.9% |
| 2023 | $5,296 -0.8% | $55,817 -7.7% |
| 2022 | $5,337 +3.2% | $60,480 +6.8% |
| 2021 | $5,170 -0.1% | $56,630 +1.7% |
| 2020 | $5,178 +3.8% | $55,660 +8.6% |
| 2019 | $4,988 | $51,250 +3.1% |
| 2018 | $4,988 +4.9% | $49,710 +10.8% |
| 2017 | $4,757 +11.2% | $44,880 +3.2% |
| 2016 | $4,278 +9.1% | $43,480 +3.7% |
| 2015 | $3,919 | $41,910 +16.5% |
| 2014 | -- | $35,980 +5.7% |
| 2013 | -- | $34,050 -3% |
| 2012 | -- | $35,110 -5.6% |
| 2011 | -- | $37,200 -16.3% |
| 2010 | -- | $44,430 -19.3% |
| 2009 | -- | $55,080 -11.1% |
| 2008 | -- | $61,950 +9% |
| 2007 | -- | $56,850 +45.6% |
| 2006 | -- | $39,050 |
| 2005 | -- | $39,050 +14.9% |
| 2004 | -- | $34,000 |
| 2003 | -- | $34,000 +12% |
| 2002 | -- | $30,350 |
Find assessor info on the county website
Neighborhood: Paradise Valley
Nearby homes
- $1,629,6006 bd5 ba4.5k sqft2222 E Cinnabar Ave, Phoenix, AZ 85028Off Market

- $1,410,8004 bd4 ba3.8k sqft2202 E Cinnabar Ave, Phoenix, AZ 85028Off Market
- $1,775,1004 bd5 ba4.4k sqft2221 E Cinnabar Ave, Phoenix, AZ 85028Off Market

- $1,559,7004 bd3 ba3.9k sqft2211 E Cinnabar Ave, Phoenix, AZ 85028Off Market
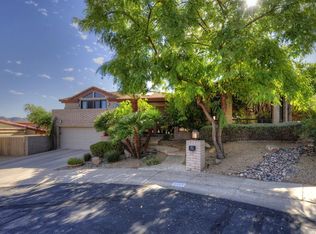
- $1,764,1004 bd6 ba3.7k sqft2201 E Cinnabar Ave, Phoenix, AZ 85028Off Market
- $1,309,9005 bd4 ba4.9k sqft9842 N 22nd Pl, Phoenix, AZ 85028Off Market
- $1,300,0005 bd4 ba4.2k sqft2230 E Cinnabar Ave, Phoenix, AZ 85028Sold
- $1,710,8004 bd3 ba3.5k sqft9845 N 22nd Pl, Phoenix, AZ 85028Off Market
Nearby schools
GreatSchools rating
- 7/10Mercury Mine Elementary SchoolGrades: PK-6Distance: 0.7 mi
- 4/10Shea Middle SchoolGrades: 5-8Distance: 0.8 mi
- 9/10Shadow Mountain High SchoolGrades: 7-12Distance: 1 mi
Schools provided by the listing agent
- Elementary: Mercury Mine Elementary School
- Middle: Shea Middle School
- High: Shadow Mountain High School
- District: Paradise Valley Unified District
Source: ARMLS. This data may not be complete. We recommend contacting the local school district to confirm school assignments for this home.
Get a cash offer in 3 minutes
Find out how much your home could sell for in as little as 3 minutes with a no-obligation cash offer.
Estimated market value
$1,899,800
Get a cash offer in 3 minutes
Find out how much your home could sell for in as little as 3 minutes with a no-obligation cash offer.
Estimated market value
$1,899,800
- Arizona
- Maricopa County
- Phoenix
- 85028
- Paradise Valley
- 2212 E CINNABAR Avenue
Nearby cities
Nearby neighborhoods
Nearby zip codes
Other Phoenix Topics
