One or more photo(s) has been virtually staged. Welcome to your new home in Seffner, where affordability meets modern charm in this extensively renovated 4-bedroom, 3-bathroom single-family residence. This home offers a spacious multigenerational layout with dual master suites featuring en-suite bathrooms, ideal for privacy and comfort. Step inside to discover a thoughtfully designed floor plan that includes a formal living and dining room combo, a cozy family room, and two additional guest bedrooms sharing a beautifully appointed bathroom. The heart of the home is the stunning, remodeled kitchen featuring granite countertops, 42” shaker cabinets, a stylish glass subway tile backsplash, and new stainless-steel appliances. Each bathroom has been meticulously renovated with floor-to-ceiling tile in the showers, new commodes, vanities, mirrors, and lighting fixtures, ensuring both functionality and style. The interior upgrades continue with new electrical wiring and panel, HVAC system with updated ductwork, plumbing including major drains, water heater, drywall, texture, baseboards, laminate plank waterproof flooring, LED can lights, new garage door, light fixtures, and ceiling fans throughout. Outside, the home shines with fresh stucco and paint, a new front door, garage door opener, and a new roof with added insulation for energy efficiency. The property includes a fully fenced backyard, landscaped front and back yards, and an additional gravel driveway providing four extra parking spaces or RV parking. Situated in a quiet community with a rural ambiance yet conveniently close to restaurants, grocery stores, and major highways, this home offers the perfect blend of tranquility and accessibility. Best of all, there are no HOA fees or CDD costs to worry about. Move-in ready and fully permitted up to code, this home presents a rare opportunity to own a turnkey property that combines modern comfort with timeless appeal. Don’t miss out on making this your new address in North Brandon—schedule your showing today!
Sold for $392,000
$392,000
2212 Elise Marie Dr, Seffner, FL 33584
4beds
1,595sqft
Single Family Residence
Built in 1972
8,050 Square Feet Lot
$381,700 Zestimate®
$246/sqft
$2,268 Estimated rent
Home value
$381,700
$363,000 - $401,000
$2,268/mo
Zestimate® history
Owner options
List your home for rent
$2,268/mo
Rent Zestimate®
Find your next renter with Zillow Rental Manager. Plus, with online applications, you can quickly screen prospective tenants – for free.
$2,268/mo
Rent Zestimate®
Refinance and save
$2,702/mo
Est. payment
Refinancing to a lower rate could help reduce your monthly payments and save thousands over the life of the loan.
$2,702/mo
Est. payment
Explore your selling options
Work with a Zillow partner agent
Leverage their expertise and Zillow's premium Showcase listings to get your home seen by more buyers.
Get startedList with your own agent
Get your home in front of millions of buyers by listing it on Zillow.
Learn how to do itSell it yourself
Take full control of how buyers see your home on Zillow by listing For Sale by Owner (FSBO).
List your homeWhat's special
Zillow last checked:
Listing updated:
Listed by:
Valentina Calla 407-414-0850,
MAINFRAME REAL ESTATE 407-513-4257,
Rocki Sanchez 407-738-7989,
MAINFRAME REAL ESTATE
Bought with:
Non-Member Agent
STELLAR NON-MEMBER OFFICE
Source: Stellar MLS,MLS#: O6225929 Originating MLS: Orlando Regional
Originating MLS: Orlando Regional
Facts & features
Interior
Bedrooms & bathrooms
- Bedrooms: 4
- Bathrooms: 3
- Full bathrooms: 3
Primary bedroom
- Features: Ceiling Fan(s), Built-in Closet
- Level: First
- Dimensions: 13x13
Primary bathroom
- Features: No Closet
- Level: First
Kitchen
- Level: First
- Dimensions: 11x8
Living room
- Features: Ceiling Fan(s)
- Level: First
- Dimensions: 14x15
Heating
- Central, Electric
Cooling
- Central Air
Appliances
- Included: Dishwasher, Microwave, Range, Refrigerator
- Laundry: In Garage
Features
- Cathedral Ceiling(s), Ceiling Fan(s), Kitchen/Family Room Combo, Living Room/Dining Room Combo, Solid Surface Counters, Thermostat
- Flooring: Laminate
- Doors: Sliding Doors
- Has fireplace: No
Interior area
- Total structure area: 2,011
- Total interior livable area: 1,595 sqft
Property
Parking
- Total spaces: 1
- Parking features: Driveway, Oversized, RV Access/Parking
- Attached garage spaces: 1
- Has uncovered spaces: Yes
Features
- Levels: One
- Stories: 1
- Patio & porch: Covered
- Exterior features: Lighting, Private Mailbox
- Fencing: Fenced,Wood
Lot
- Size: 8,050 Square Feet
- Dimensions: 70 x 115
- Residential vegetation: Fruit Trees, Trees/Landscaped
Details
- Parcel number: U1129202AC00000400005.0
- Zoning: RSC-6
- Special conditions: None
Construction
Type & style
- Home type: SingleFamily
- Property subtype: Single Family Residence
Materials
- Stucco
- Foundation: Slab
- Roof: Shingle
Condition
- New construction: No
- Year built: 1972
Utilities & green energy
- Sewer: Septic Tank
- Water: Public
- Utilities for property: Cable Available, Electricity Connected, Water Connected
Community & HOA
Community
- Pet fee: $0 monthly
- Subdivision: SEFFNER RIDGE ESTATES UNIT
HOA
- Has HOA: No
Location
- Region: Seffner
Financial & listing details
- Price per square foot: $246/sqft
- Tax assessed value: $294,301
- Annual tax amount: $5,176
- Date on market: 7/25/2024
- Cumulative days on market: 4 days
- Listing terms: Cash,Conventional,FHA,VA Loan
- Ownership: Fee Simple
- Total actual rent: 0
- Electric utility on property: Yes
- Road surface type: Asphalt
Price history
| Date | Event | Price |
|---|---|---|
| 9/18/2024 | Sold | $392,000-2%$246/sqft |
Source:  Stellar MLS #O6225929 Report a problem Stellar MLS #O6225929 Report a problem | ||
| 8/1/2024 | Pending sale | $399,990$251/sqft |
Source: Stellar MLS #O6225929 Report a problem | ||
| 7/25/2024 | Listed for sale | $399,990+128.6%$251/sqft |
Source: Stellar MLS #O6225929 Report a problem | ||
| 7/12/2024 | Listing removed | $175,000-53.1%$110/sqft |
Source: Stellar MLS #T3308241 Report a problem | ||
| 4/10/2023 | Sold | $372,800-4.3%$234/sqft |
Source: Public Record Report a problem | ||
| 3/13/2023 | Pending sale | $389,500$244/sqft |
Source: Stellar MLS #T3404322 Report a problem | ||
| 11/8/2022 | Price change | $389,500-1.4%$244/sqft |
Source: Stellar MLS #T3404322 Report a problem | ||
| 10/17/2022 | Price change | $395,000-1.1%$248/sqft |
Source: Stellar MLS #T3404322 Report a problem | ||
| 10/7/2022 | Price change | $399,500-1.8%$250/sqft |
Source: Stellar MLS #T3404322 Report a problem | ||
| 10/5/2022 | Price change | $407,000-0.7%$255/sqft |
Source: Stellar MLS #T3404322 Report a problem | ||
| 9/21/2022 | Listed for sale | $410,000+115.8%$257/sqft |
Source: Stellar MLS #T3404322 Report a problem | ||
| 6/18/2021 | Sold | $190,000+8.6%$119/sqft |
Source: Stellar MLS #T3308241 Report a problem | ||
| 5/25/2021 | Pending sale | $175,000$110/sqft |
Source: Stellar MLS #T3308241 Report a problem | ||
| 5/22/2021 | Listed for sale | $175,000+133.3%$110/sqft |
Source: Stellar MLS #T3308241 Report a problem | ||
| 12/4/1996 | Sold | $75,000$47/sqft |
Source: Public Record Report a problem | ||
Public tax history
| Year | Property taxes | Tax assessment |
|---|---|---|
| 2025 | $5,969 +6.7% | $294,301 +1.4% |
| 2024 | $5,595 +8.1% | $290,196 +8.5% |
| 2023 | $5,176 +23.8% | $267,508 +25% |
| 2022 | $4,181 +318.1% | $214,014 +201.1% |
| 2021 | $1,000 +6.8% | $71,074 +1.4% |
| 2020 | $937 +6.5% | $70,093 +2.3% |
| 2019 | $880 | $68,517 +1.9% |
| 2018 | $880 +4.1% | $67,239 -36.6% |
| 2017 | $845 +0.8% | $106,051 +64.4% |
| 2016 | $838 +1% | $64,501 +0.7% |
| 2015 | $830 +0.7% | $64,053 +0.8% |
| 2014 | $824 | $63,545 +1.5% |
| 2013 | $824 -4% | $62,606 -2.2% |
| 2012 | $859 -7.7% | $64,006 -12.2% |
| 2011 | $931 +2.1% | $72,882 +1.5% |
| 2010 | $912 +2% | $71,805 +2.7% |
| 2009 | $894 +1.1% | $69,917 +0.1% |
| 2008 | $884 -17% | $69,847 +3% |
| 2007 | $1,066 -2.3% | $67,813 +2.5% |
| 2006 | $1,090 +1.2% | $66,159 +3% |
| 2005 | $1,077 | $64,232 +3% |
| 2004 | -- | $62,361 +1.9% |
| 2003 | -- | $61,198 +2.4% |
| 2002 | -- | $59,764 +1.6% |
| 2001 | -- | $58,823 -3% |
| 2000 | $947 | $60,661 |
Find assessor info on the county website
Neighborhood: 33584
Nearby homes
- $316,0004 bd2 ba1.3k sqft2210 Elise Marie Dr, Seffner, FL 33584Off Market
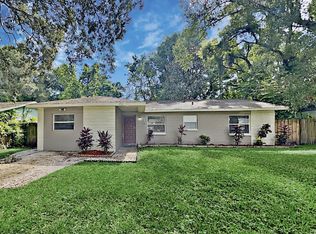
- $392,0005 bd3 ba1.9k sqft2214 Elise Marie Dr, Seffner, FL 33584Sold

- $347,2003 bd2 ba1.6k sqft2203 Margaret Elaine Ave, Seffner, FL 33584Off Market
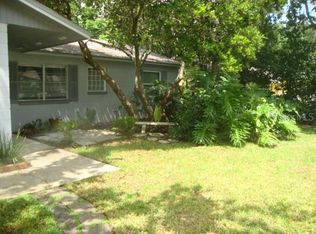
- $351,5004 bd2 ba1.3k sqft2205 Margaret Elaine Ave, Seffner, FL 33584Off Market
- $234,0002 bd1 ba1k sqft2208 Elise Marie Dr, Seffner, FL 33584Off Market
- $312,8003 bd2 ba1.3k sqft2201 Margaret Elaine Ave, Seffner, FL 33584Off Market
- $296,8003 bd1 ba1.4k sqft2216 Elise Marie Dr, Seffner, FL 33584Off Market
- $250,7003 bd1 ba1k sqft2213 Elise Marie Dr, Seffner, FL 33584Off Market
Nearby schools
GreatSchools rating
- 3/10Colson Elementary SchoolGrades: PK-5Distance: 0.7 mi
- 3/10Burnett Middle SchoolGrades: 6-8Distance: 2.1 mi
- 4/10Armwood High SchoolGrades: 9-12Distance: 2.2 mi
Get a cash offer in 3 minutes
Find out how much your home could sell for in as little as 3 minutes with a no-obligation cash offer.
Estimated market value
$381,700
Get a cash offer in 3 minutes
Find out how much your home could sell for in as little as 3 minutes with a no-obligation cash offer.
Estimated market value
$381,700
- Florida
- Hillsborough County
- Seffner
- 33584
- 2212 Elise Marie Dr
Nearby cities
Nearby zip codes
Other Seffner Topics
