Skip main navigation
Sold for $201,500
  • $201,500

    2212 Ellington Dr, Springdale, AR 72762

    2beds
    1,150sqft
    Townhouse
    Built in 2006
    435.6 Square Feet Lot
    $214,600 Zestimate®
    $175/sqft
    $1,546 Estimated rent

    Home value

    $214,600

    $195,000 - $234,000

    $1,546/mo

    Zestimate® history
    Loading
    Loading...

    Owner options

    List your home for rent

    $1,546/mo

    Rent Zestimate®

    Find your next renter with Zillow Rental Manager. Plus, with online applications, you can quickly screen prospective tenants – for free.

    Learn more

    $1,546/mo

    Rent Zestimate®

    Refinance and save

    $1,262/mo

    Est. payment

    Refinancing to a lower rate could help reduce your monthly payments and save thousands over the life of the loan.

    See today's rates

    $1,262/mo

    Est. payment

    Explore your selling options

    Work with a Zillow partner agent

    Leverage their expertise and Zillow's premium Showcase listings to get your home seen by more buyers.

    Get started

    List with your own agent

    Get your home in front of millions of buyers by listing it on Zillow.

    Learn how to do it

    Sell it yourself

    Take full control of how buyers see your home on Zillow by listing For Sale by Owner (FSBO).

    List your home

    What's special

    Covered front porchOversized walk in closetsBack patioCozy electric fireplace
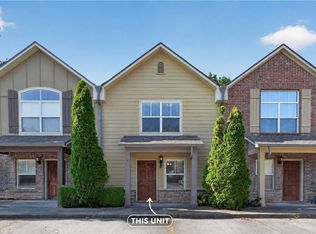
    Tucked away in the thriving city of Johnson, this low-maintenance 2 bed 2 1/2 bath condo is ready to move in to start the new year! The entry way in from the covered front porch brings you into a spacious living room with a cozy electric fireplace. The kitchen is half open to the living room with large counter space and a perfect spot for eat-in kitchen bar seating. The walk in laundry closet off the kitchen doubles as a pantry and storage room. When your guests come over, there’s also a downstairs half bath and a back patio to entertain or grill out. Upstairs has two spacious bedrooms and oversized walk in closets, each with their own en-suite bath.

    Zillow last checked:

    Listing updated:

    Listed by:

    Lindsey Clark 479-530-6744,

    Homes & Spaces Real Estate

    Bought with:

    Esther Graves, EB00088105

    Collier & Associates

    Source: ArkansasOne MLS,MLS#: 1264018MLS LogoOriginating MLS: Northwest Arkansas Board of REALTORS MLS

    Facts & features

    Interior

    Bedrooms & bathrooms
    • Bedrooms: 2
    • Bathrooms: 3
    • Full bathrooms: 2
    • 1/2 bathrooms: 1
    Heating
    • Central, Gas
    Cooling
    • Central Air, Electric
    Appliances
    • Included: Dryer, Dishwasher, Electric Range, Gas Water Heater, Microwave, Refrigerator, Washer
    • Laundry: Washer Hookup, Dryer Hookup
    Features
    • Ceiling Fan(s), Pantry, Walk-In Closet(s)
    • Flooring: Carpet, Ceramic Tile, Wood
    • Windows: Double Pane Windows
    • Has basement: No
    • Number of fireplaces: 1
    • Fireplace features: Electric, Family Room
    Interior area
    • Total structure area: 1,150
    • Total interior livable area: 1,150 sqft

    Property

    Features
    • Levels: Two
    • Stories: 2
    • Patio & porch: Covered, Patio, Porch
    • Exterior features: Concrete Driveway
    • Pool features: None
    • Fencing: Partial,Privacy,Wood
    • Waterfront features: None
    Lot
    • Size: 435.60 sqft
    • Features: Central Business District, Level, Near Park
    Details
    • Additional structures: None
    • Parcel number: 78519248000
    • Special conditions: None

    Construction

    Type & style
    • Home type: Townhouse
    • Property subtype: Townhouse
    Materials
    • Other, See Remarks
    • Foundation: Slab
    • Roof: Asphalt,Shingle
    Condition
    • New construction: No
    • Year built: 2006

    Utilities & green energy

    • Sewer: Public Sewer
    • Water: Public
    • Utilities for property: Cable Available, Electricity Available, Natural Gas Available, Sewer Available, Water Available

    Community & neighborhood

    Security
    • Security features: Smoke Detector(s)
    Community
    • Community features: Park, Shopping
    Location
    • Region: Springdale
    • Subdivision: Karrington Ridge Hpr

    Price history

    DateEventPrice
    2/13/2024Sold$201,500-1.7%$175/sqft
    Source: ArkansasOne MLS #1264018 Report a problem
    1/4/2024Listed for sale$205,000+60.2%$178/sqft
    Source: ArkansasOne MLS #1264018 Report a problem
    12/2/2019Sold$128,000+3.2%$111/sqft
    Source: Western River Valley BOR #1030150 Report a problem
    5/4/2018Sold$124,000+6.4%$108/sqft
    Source: Western River Valley BOR #1018073 Report a problem
    5/4/2017Sold$116,500$101/sqft
    Source: Public Record Report a problem

    Public tax history

    YearProperty taxesTax assessment
    2024$1,603 +9.3%$28,471 +9.1%
    2023$1,467 +8.2%$26,098 +10%
    2022$1,356 +8.3%$23,725 +8.3%
    2021$1,252 +9.1%$21,900 -9%
    2020$1,147 +10%$24,060 +31.8%
    2019$1,043 $18,250
    2018$1,043 +0.9%$18,250
    2017$1,034 $18,250
    2016$1,034 $18,250
    2015$1,034 $18,250 +1.4%
    2014$1,034 +1.4%$18,000
    2013$1,020 +900%$18,000
    2012$102 $18,000
    2011-- $18,000 -24.5%
    2010-- $23,830 -0.4%
    2009$947 $23,930
    2008$947 $23,930
    2007-- --

    Find assessor info on the county website

    Neighborhood: 72762

    Nearby schools

    GreatSchools rating
    Schools provided by the listing agent
    • District: Fayetteville

    Source: ArkansasOne MLS. This data may not be complete. We recommend contacting the local school district to confirm school assignments for this home.

    Get pre-qualified for a loan
    At Zillow Home Loans, we can pre-qualify you in as little as 5 minutes with no impact to your credit score.

    An equal housing lender. NMLS #10287.

    Sell for more on Zillow
    Get a Zillow Showcase℠ listing at no additional cost and you could sell for .
    $214,600
    2% more
    +$4,292
    With Zillow Showcase(estimated)
    $218,892