$10,000 CREDIT OFFERED TO BUYER! Welcome to 2212 Endeavor Way, a spacious single-story 4-bedroom, 2-bath home offering 2,367 sq ft, a 3-car garage and an outstanding Natomas location directly across from highly desirable Linden Park! Set in an established neighborhood with a very low HOA that includes security patrol and NO MELLO-ROOS, this home offers extra-wide streets, ample street parking, a large driveway and the convenience today's buyers are looking for. Step inside to an open and inviting floor plan featuring beautiful hardwood flooring, abundant natural light, recessed lighting, multiple living areas and tons of storage throughout. The open great-room concept is anchored by a cozy fireplace and flows seamlessly into a beautifully updated kitchen built for gathering, featuring a large center island, luxury granite countertops and backsplash, abundant cabinetry, pantry storage, upgraded fixtures and stainless steel appliances. ALL APPLIANCES INCLUDED, including the Kenmore Elite refrigerator/freezer and newer 2025 Maytag top-loading washer and dryer! The spacious primary suite is a true retreat with a private bath featuring dual sinks, soaking tub, separate stand-up shower and a huge walk-in closet with shelving and hanging racks. The versatile 4th bedroom makes an ideal home office, while an upgraded secondary bedroom features a double-door closet and wainscoting completed in 2024. Outside, enjoy a private, fully fenced backyard framed by mature trees, creating a peaceful setting for relaxing or entertaining. The expansive concrete patio provides plenty of usable outdoor living space, while gated side-yard access offers additional space for recreational or extra storage. Location does the rest: Linden Park is directly across the street, Airfield Park is within walking distance, and Costco, cafes, restaurants, shopping, entertainment and everyday amenities are all nearby. Enjoy convenient access to freeways, Sacramento International Airport and downtown Sacramento. This home combines lifestyle, convenience, storage, location, modern functionality and value in one exceptional package. Won't last! Hurry before it's gone!
Closed
Zestimate®
$596,000
2212 Endeavor Way, Sacramento, CA 95834
4beds
2,367sqft
Single Family Residence
Built in 2001
6,721 Square Feet Lot
$596,000 Zestimate®
$252/sqft
$3,006 Estimated rent
Home value
$596,000
$548,000 - $650,000
$3,006/mo
Zestimate® history
Owner options
List your home for rent
$3,006/mo
Rent Zestimate®
Find your next renter with Zillow Rental Manager. Plus, with online applications, you can quickly screen prospective tenants – for free.
$3,006/mo
Rent Zestimate®
Refinance and save
$4,040/mo
Est. payment
Refinancing to a lower rate could help reduce your monthly payments and save thousands over the life of the loan.
$4,040/mo
Est. payment
Explore your selling options
Work with a Zillow partner agent
Leverage their expertise and Zillow's premium Showcase listings to get your home seen by more buyers.
Get startedList with your own agent
Get your home in front of millions of buyers by listing it on Zillow.
Learn how to do itSell it yourself
Take full control of how buyers see your home on Zillow by listing For Sale by Owner (FSBO).
List your homeWhat's special
Cozy fireplaceSeparate stand-up showerLarge center islandAbundant natural lightExtra-wide streetsSpacious primary suiteOpen great-room concept
Zillow last checked:
Listing updated:
Listed by:
Dennis Elliott DRE #02027076 916-573-1730,
KW Sac Metro
Bought with:
Byron Hendrick, DRE #01103774
PL Realty & Property Management
Source: MetroList Services of CA,MLS#: 226110827Originating MLS: MetroList Services, Inc.
Facts & features
Interior
Bedrooms & bathrooms
- Bedrooms: 4
- Bathrooms: 2
- Full bathrooms: 2
Primary bathroom
- Features: Double Vanity, Sunken Tub, Tub, Walk-In Closet(s), Window
Dining room
- Features: Breakfast Nook, Bar, Space in Kitchen, Dining/Living Combo, Formal Area
Kitchen
- Features: Breakfast Area, Granite Counters, Kitchen Island, Island w/Sink
Heating
- Central, Fireplace(s)
Cooling
- Ceiling Fan(s), Central Air
Appliances
- Included: Free-Standing Refrigerator, Built-In Gas Oven, Built-In Gas Range, Range Hood, Dishwasher, Disposal, Microwave, Plumbed For Ice Maker
- Laundry: Cabinets, Gas Dryer Hookup, Inside
Features
- Flooring: Carpet, Tile, Vinyl
- Number of fireplaces: 1
- Fireplace features: Family Room, Gas Log
Interior area
- Total interior livable area: 2,367 sqft
Property
Parking
- Total spaces: 3
- Parking features: Attached, Garage Door Opener, Garage Faces Front
- Attached garage spaces: 3
Features
- Fencing: Wood
Lot
- Size: 6,721 Square Feet
- Features: Auto Sprinkler F&R, Sprinklers In Front, Sprinklers In Rear, Street Lights, Landscape Front, Low Maintenance
- Topography: Level,Level
Details
- Parcel number: 22512600860000
- Zoning: R1
- Special conditions: Other
Construction
Type & style
- Home type: SingleFamily
- Architectural style: Contemporary
- Property subtype: Single Family Residence
Materials
- Stucco, Wood
- Foundation: Concrete, Slab
- Roof: Tile
Condition
- Year built: 2001
Utilities & green energy
- Electric: 220 Volts
- Sewer: None
- Water: Public
- Utilities for property: Cable Available, Public, Sewer Connected, Sewer In & Connected, Internet Available, Natural Gas Connected
Community & HOA
HOA
- Has HOA: Yes
- Amenities included: Barbecue, Playground, Trail(s), Park
- Services included: Security, Maintenance Grounds, Management
- HOA fee: $23 monthly
Location
- Region: Sacramento
Financial & listing details
- Price per square foot: $252/sqft
- Tax assessed value: $573,948
- Date on market: 9/10/2026
Price history
| Date | Event | Price |
|---|---|---|
| 9/29/2026 | Sold | $596,000+2.9%$252/sqft |
Source: MetroList Services of CA #226110827 Report a problem | ||
| 9/15/2026 | Pending sale | $579,000$245/sqft |
Source: MetroList Services of CA #226110827 Report a problem | ||
| 9/10/2026 | Listed for sale | $579,000+37.9%$245/sqft |
Source: MetroList Services of CA #226110827 Report a problem | ||
| 1/4/2007 | Sold | $420,000+12.1%$177/sqft |
Source: MetroList Services of CA #60119351 Report a problem | ||
| 6/6/2006 | Sold | $374,515+23.2%$158/sqft |
Source: Public Record Report a problem | ||
| 7/8/2002 | Sold | $304,000$128/sqft |
Source: MetroList Services of CA #152205733 Report a problem | ||
Public tax history
| Year | Property taxes | Tax assessment |
|---|---|---|
| 2026 | -- | $573,948 +2% |
| 2025 | $7,292 -3.9% | $562,695 +2% |
| 2024 | $7,589 +5.6% | $551,663 +2% |
| 2023 | $7,188 +2.2% | $540,847 +2% |
| 2022 | $7,032 +10.4% | $530,243 +14.7% |
| 2021 | $6,368 +12.1% | $462,184 +15% |
| 2020 | $5,682 +3.3% | $401,900 +4% |
| 2019 | $5,498 +4.5% | $386,443 +3% |
| 2018 | $5,260 +4.6% | $375,189 +4% |
| 2017 | $5,030 +6.5% | $360,760 +8% |
| 2016 | $4,722 +14% | $334,038 +5% |
| 2015 | $4,142 | $318,133 +5% |
| 2014 | $4,142 | $302,984 +29% |
| 2013 | -- | $234,871 +12% |
| 2012 | -- | $209,707 -7% |
| 2011 | -- | $225,491 -3% |
| 2010 | -- | $232,466 -33% |
| 2008 | -- | $347,004 +4.4% |
| 2007 | -- | $332,520 +1.7% |
| 2006 | -- | $326,867 +2% |
| 2005 | -- | $320,459 +2% |
| 2004 | -- | $314,176 +1.9% |
| 2003 | -- | $308,419 +12.3% |
| 2002 | -- | $274,632 +844.7% |
| 2001 | -- | $29,070 +2% |
| 2000 | -- | $28,500 |
Find assessor info on the county website
Neighborhood: Natomas Crossing
Nearby homes
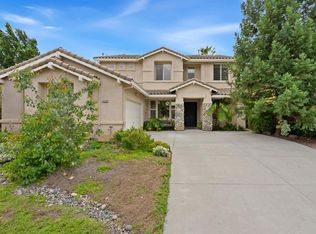
- $705,0005 bd3 ba2.8k sqft2218 Endeavor Way, Sacramento, CA 95834Sold
- $713,6006 bd5 ba3.4k sqft2206 Endeavor Way, Sacramento, CA 95834Off Market

- $713,7005 bd4 ba3.4k sqft17 Beryl Ct, Sacramento, CA 95834Off Market
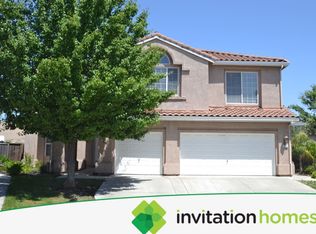
- $628,1004 bd3 ba2.6k sqft11 Beryl Ct, Sacramento, CA 95834Off Market

- $635,9005 bd3 ba3.1k sqft2224 Endeavor Way, Sacramento, CA 95834Off Market
- $591,3003 bd2 ba2.3k sqft2200 Endeavor Way, Sacramento, CA 95834Off Market
- $585,2004 bd2 ba2.3k sqft3939 Innovator Dr, Sacramento, CA 95834Off Market
- $593,3004 bd2 ba2.3k sqft5 Beryl Ct, Sacramento, CA 95834Off Market
Nearby schools
GreatSchools rating
- 4/10Natomas Park Elementary SchoolGrades: K-5Distance: 1.4 mi
- 2/10Natomas Middle SchoolGrades: 6-8Distance: 2.1 mi
- 7/10Inderkum High SchoolGrades: 9-12Distance: 1.3 mi
Get a cash offer in 3 minutes
Find out how much your home could sell for in as little as 3 minutes with a no-obligation cash offer.
Estimated market value
$596,000
Get a cash offer in 3 minutes
Find out how much your home could sell for in as little as 3 minutes with a no-obligation cash offer.
Estimated market value
$596,000
- California
- Sacramento County
- Sacramento
- 95834
- Natomas Crossing
- 2212 Endeavor Way
