Skip main navigation
Sold for $1,150,000
  • $1,150,000

    2212 Erie Ct, Tracy, CA 95304

    5beds
    3,747sqft
    Residential, Single Family Residence
    Built in 2000
    7,829 Square Feet Lot
    $1,126,200 Zestimate®
    $307/sqft
    $4,246 Estimated rent

    Home value

    $1,126,200

    $1.07M - $1.18M

    $4,246/mo

    Zestimate® history
    Loading
    Loading...

    Owner options

    List your home for rent

    $4,246/mo

    Rent Zestimate®

    Find your next renter with Zillow Rental Manager. Plus, with online applications, you can quickly screen prospective tenants – for free.

    Learn more

    $4,246/mo

    Rent Zestimate®

    Refinance and save

    $7,365/mo

    Est. payment

    Refinancing to a lower rate could help reduce your monthly payments and save thousands over the life of the loan.

    See today's rates

    $7,365/mo

    Est. payment

    Explore your selling options

    Work with a Zillow partner agent

    Leverage their expertise and Zillow's premium Showcase listings to get your home seen by more buyers.

    Get started

    List with your own agent

    Get your home in front of millions of buyers by listing it on Zillow.

    Learn how to do it

    Sell it yourself

    Take full control of how buyers see your home on Zillow by listing For Sale by Owner (FSBO).

    List your home

    What's special

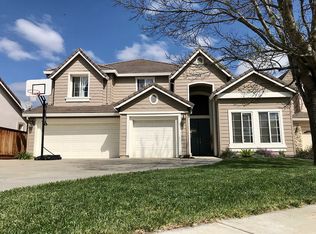
    Located in the highly coveted Hidden Lake community, this 5bed, 3bath home has been meticulously maintained with upgrades throughout. Upon entry, you’re greeted with fresh paint, new hardwood flooring, and tasteful crown molding, making for an impressive entrance. The large windows throughout the home provide an abundance of natural light. The seamless open floor plan also offers a spacious living room & formal dining combo. The beautifully appointed chef's kitchen offers granite counters, center island, appliances & plenty of cabinet space. Full bedroom, which is currently being used as an office, and bathroom downstairs. Through the french doors of the oversized primary suite, you’ll greeted with fresh paint, a sitting area, and an abundance of natural light from the windows. The luxuriously appointed primary suite bathroom, finished in quartz, boasts a walk-in closet, dual sinks, shower, and separate tub. 3 additional bedrooms upstairs with one additional bathroom. The long driveway allows for extra parking, and the finished garage features cabinets for extra storage space. Enjoy privacy in the fully landscaped backyard boasting a gazebo, built in BBQ, and an oversized, newly plastered pool! Owned Solar Panels and walking distance to the 3 swimming pools Clubhouse on the Lake!

    Zillow last checked:

    Listing updated:

    Listed by:

    Peruz Jelveh DRE #01357262 Off:510-289-1040,

    Excel Realty,

    Andrew Youkhana DRE #02132514 925-396-8387,

    Excel Realty

    Bought with:

    ASHISH TANK, DRE #01931797

    Ashish Tank, Broker

    Source: Bay East AOR,MLS#: 41048921MLS Logo

    Facts & features

    Interior

    Bedrooms & bathrooms
    • Bedrooms: 5
    • Bathrooms: 3
    • Full bathrooms: 3
    Rooms
    • Room types: 1 Bedroom, 1 Bath, Main Entry, Family Room, Bonus/Plus Room, Kitchen/Family Combo, Rec/Rumpus Room, Study, Game Room, Great Room
    Kitchen
    • Features: Breakfast Bar, Breakfast Nook, Counter - Solid Surface, Counter - Stone, Dishwasher, Double Oven, Eat In Kitchen, Electric Range/Cooktop, Garbage Disposal, Gas Range/Cooktop, Grill Built-in, Ice Maker Hookup, Island, Microwave, Oven Built-in, Pantry, Range/Oven Built-in, Refrigerator, Self-Cleaning Oven, Trash Compactor, Updated Kitchen
    Heating
    • Forced Air
    Cooling
    • Ceiling Fan(s)
    Appliances
    • Included: Dishwasher, Double Oven, Electric Range, Gas Range, Indoor Grill, Plumbed For Ice Maker, Microwave, Oven, Range, Refrigerator, Self Cleaning Oven, Trash Compactor, Dryer, Washer
    • Laundry: Cabinets
    Features
    • Study, Breakfast Bar, Breakfast Nook, Counter - Solid Surface, Pantry, Updated Kitchen
    • Flooring: Tile
    • Number of fireplaces: 1
    Interior area
    • Total structure area: 3,747
    • Total interior livable area: 3,747 sqft

    Property

    Parking
    • Total spaces: 9
    • Parking features: Garage Door Opener
    • Attached garage spaces: 3
    Features
    • Levels: Two
    • Stories: 2
    • Patio & porch: Patio
    • Exterior features: Dog Run, Garden/Play, Garden
    • Has private pool: Yes
    • Pool features: Gunite, Pool/Spa Combo
    • Has spa: Yes
    • Fencing: Fenced
    Lot
    • Size: 7,829 Square Feet
    • Features: Court, Back Yard, Front Yard, Landscape Back, Landscape Front, Yard Space
    Details
    • Parcel number: 252240140000
    • Special conditions: Standard
    • Other equipment: Irrigation Equipment

    Construction

    Type & style
    • Home type: SingleFamily
    • Architectural style: French Provincial
    • Property subtype: Residential, Single Family Residence
    Materials
    • Stucco
    • Roof: Tile
    Condition
    • Existing
    • New construction: No
    • Year built: 2000
    Details
    • Builder name: Pulte

    Utilities & green energy

    • Electric: Photovoltaics Seller Owned

    Community & HOA

    Community
    • Security: Security System Owned, Carbon Monoxide Detector(s), Double Strapped Water Heater
    • Subdivision: Hidden Lake
    HOA
    • Has HOA: Yes
    • Amenities included: Pool, Tennis Court(s), Park
    • Services included: Other
    • HOA fee: $150 monthly
    • HOA name: NOT LISTED
    • HOA phone: 000-000-0000
    Location
    • Region: Tracy

    Financial & listing details

    • Price per square foot: $307/sqft
    • Tax assessed value: $1,173,000
    • Annual tax amount: $13,681
    • Price range: $1.2M - $1.2M
    • Date on market: 2/9/2024
    • Listing agreement: Excl Right
    • Listing terms: Cash,Conventional,1031 Exchange,Call Listing Agent,Private Financing Available

    Price history

    DateEventPrice
    4/10/2024Sold$1,150,000-2.1%$307/sqft
    Source: Bay East AOR #41048921 Report a problem
    3/8/2024Pending sale$1,175,000$314/sqft
    Source: bridgeMLS/CCAR/Bay East AOR #41048921 Report a problem
    2/28/2024Listed for sale$1,175,000$314/sqft
    Source: bridgeMLS/CCAR/Bay East AOR #41048921 Report a problem
    2/15/2024Pending sale$1,175,000$314/sqft
    Source: bridgeMLS/CCAR/Bay East AOR #41048921 Report a problem
    2/9/2024Listed for sale$1,175,000+37.4%$314/sqft
    Source: bridgeMLS/CCAR/Bay East AOR #41048921 Report a problem
    5/26/2006Sold$854,950+57.4%$228/sqft
    Source: Bay East AOR #40158484 Report a problem
    7/11/2003Sold$543,000+20.7%$145/sqft
    Source: Bay East AOR #11180784 Report a problem
    3/31/2000Sold$450,000$120/sqft
    Source: Public Record Report a problem

    Public tax history

    YearProperty taxesTax assessment
    2025$13,681 +21.8%$1,173,000 +14%
    2024$11,231 +11.4%$1,029,000 +11.9%
    2023$10,085 +0.1%$919,500
    2022$10,073 +11.4%$919,500 +11.7%
    2021$9,045 +17.6%$823,500 +17.1%
    2020$7,688 -1.9%$703,000
    2019$7,835 +4.1%$703,000 +4%
    2018$7,528 +5.3%$676,000 +2.4%
    2017$7,149 +5%$660,000 +8.4%
    2016$6,808 +17.6%$609,000 +7.2%
    2015$5,789 $568,000 +6.2%
    2014$5,789 $535,000 +20%
    2013-- $446,000 +24.9%
    2012-- $357,000 -7%
    2011-- $384,000 -11.1%
    2010-- $432,000
    2009-- $432,000 -27.8%
    2008-- $598,465 -22.2%
    2007-- $769,455 +36.2%
    2006-- $564,937 +2%
    2005-- $553,860 +2%
    2004-- $543,000 +8.1%
    2003-- $502,298 +4%
    2002-- $482,796
    2001-- $482,796
    Find assessor info on the county website

    Neighborhood: 95304

    Nearby schools

    GreatSchools rating
    Get a cash offer in 3 minutes
    Find out how much your home could sell for in as little as 3 minutes with a no-obligation cash offer.
    Estimated market value
    $1,126,200
    Get a cash offer in 3 minutes
    Find out how much your home could sell for in as little as 3 minutes with a no-obligation cash offer.
    Estimated market value
    $1,126,200