Skip main navigation
Closed
  • $330,000

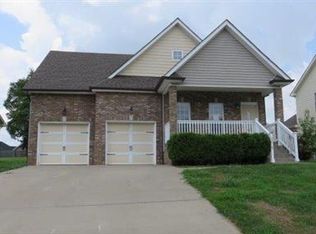
    2212 Fairfax Dr, Clarksville, TN 37043

    3beds
    1,600sqft
    Single Family Residence, Residential
    Built in 2010
    0.29 Acres Lot
    $330,900 Zestimate®
    $206/sqft
    $1,997 Estimated rent

    Home value

    $330,900

    $314,000 - $347,000

    $1,997/mo

    Zestimate® history
    Loading
    Loading...

    Owner options

    List your home for rent

    $1,997/mo

    Rent Zestimate®

    Find your next renter with Zillow Rental Manager. Plus, with online applications, you can quickly screen prospective tenants – for free.

    Learn more

    $1,997/mo

    Rent Zestimate®

    Refinance and save

    $1,965/mo

    Est. payment

    Refinancing to a lower rate could help reduce your monthly payments and save thousands over the life of the loan.

    See today's rates

    $1,965/mo

    Est. payment

    Explore your selling options

    Work with a Zillow partner agent

    Leverage their expertise and Zillow's premium Showcase listings to get your home seen by more buyers.

    Get started

    List with your own agent

    Get your home in front of millions of buyers by listing it on Zillow.

    Learn how to do it

    Sell it yourself

    Take full control of how buyers see your home on Zillow by listing For Sale by Owner (FSBO).

    List your home

    What's special

    Spacious half bathJack-and-jill bathroom layoutSoaring vaulted ceilingsWell-kept cabinetryGranite countertopsOctagonal tray ceilingBright open spaces
    Step into a home that feels instantly inviting, where soaring vaulted ceilings and bright, open spaces set the tone for comfortable living. True hardwood floors flow through the main living areas, adding warmth and timeless style. The kitchen is both beautiful and functional with granite countertops, well-kept cabinetry, and a pantry offering plenty of storage. A dedicated laundry room with built-in cabinets ensures effortless organization. The secondary bedrooms share a smart Jack-and-Jill bathroom layout, while a spacious half bath provides added convenience for guests. The primary suite serves as a private retreat, featuring an octagonal tray ceiling, a luxurious ensuite with a separate tub and shower, expansive double vanities, and a custom-designed closet. Outside, enjoy a large covered patio perfect for relaxing or hosting gatherings, along with an inground pool ready for warm-weather fun. Rossview schools! Recent updates—including a 2-year-old HVAC system and 1-year-old water heater—offer peace of mind and added value.

    Zillow last checked:

    Listing updated:

    Listed by:

    Steve Nash 931-302-6658,

    Keller Williams Realty

    Bought with:

    Amber Carlson, 306652

    simpliHOM

    Source: RealTracs MLS as distributed by MLS GRID,MLS#: 3045696MLS Logo

    Facts & features

    Interior

    Bedrooms & bathrooms
    • Bedrooms: 3
    • Bathrooms: 3
    • Full bathrooms: 2
    • 1/2 bathrooms: 1
    • Main level bedrooms: 3
    Heating
    • Central, Electric
    Cooling
    • Central Air, Electric
    Appliances
    • Included: Electric Oven, Dishwasher, Microwave, Refrigerator
    • Laundry: Electric Dryer Hookup, Washer Hookup
    Features
    • Ceiling Fan(s), Entrance Foyer, Extra Closets, Walk-In Closet(s)
    • Flooring: Carpet, Wood
    • Basement: Crawl Space
    • Number of fireplaces: 1
    • Fireplace features: Gas
    Interior area
    • Total structure area: 1,600
    • Total interior livable area: 1,600 sqft
    • Finished area above ground: 1,600

    Property

    Parking
    • Total spaces: 4
    • Parking features: Garage Door Opener, Attached, Concrete, Driveway
    • Attached garage spaces: 2
    • Uncovered spaces: 2
    Features
    • Levels: One
    • Stories: 1
    • Patio & porch: Patio, Covered, Porch
    Lot
    • Size: 0.29 Acres
    • Dimensions: 60
    Details
    • Parcel number: 063040P B 04400 00006040P
    • Special conditions: Standard

    Construction

    Type & style
    • Home type: SingleFamily
    • Architectural style: Ranch
    • Property subtype: Single Family Residence, Residential
    Materials
    • Brick
    • Roof: Shingle
    Condition
    • New construction: No
    • Year built: 2010

    Utilities & green energy

    • Sewer: Public Sewer
    • Water: Public
    • Utilities for property: Electricity Available, Water Available

    Community & HOA

    Community
    • Subdivision: Somerset
    HOA
    • Has HOA: No
    Location
    • Region: Clarksville

    Financial & listing details

    • Price per square foot: $206/sqft
    • Tax assessed value: $324,700
    • Annual tax amount: $2,419
    • Date on market: 11/13/2025
    • Electric utility on property: Yes

    Price history

    DateEventPrice
    3/13/2026Sold$330,000-3.8%$206/sqft
    Source: RealTracs MLS as distributed by MLS GRID #3045696 Report a problem
    2/17/2026Contingent$343,000$214/sqft
    Source: RealTracs MLS as distributed by MLS GRID #3045696 Report a problem
    11/13/2025Listed for sale$343,000+56%$214/sqft
    Source: RealTracs MLS as distributed by MLS GRID #3045696 Report a problem
    3/20/2018Sold$219,900$137/sqft
    Source: RealTracs MLS as distributed by MLS GRID #1896475 Report a problem
    1/25/2018Listed for sale$219,900+37.4%$137/sqft
    Source: Coldwell Banker Conroy, Marable & Holleman #1896475 Report a problem
    7/8/2010Sold$160,000$100/sqft
    Source: Public Record Report a problem

    Public tax history

    YearProperty taxesTax assessment
    2024$2,419 +2.8%$81,175 +45.6%
    2023$2,353 +1%$55,750
    2022$2,331 +41.2%$55,750 +1%
    2021$1,651 -25.6%$55,225
    2020$2,220 0%$55,225
    2019$2,220 $55,225 +15.7%
    2018$2,220 +36.5%$47,750 -9.9%
    2017$1,626 -28.8%$52,975
    2016$2,283 $52,975 -0.2%
    2015$2,283 +3.5%$53,075
    2014$2,207 +4%$53,075 +9.5%
    2013$2,122 0%$48,450 0%
    2011$2,122 +6.3%$48,456
    2010$1,996 +546.4%$48,456 +546.4%
    2009$309 $7,496
    2008-- $7,496 +15.5%
    2007$289 $6,490
    Find assessor info on the county website

    Neighborhood: 37043

    Nearby schools

    GreatSchools rating
    Schools provided by the listing agent
    • Elementary: Rossview Elementary
    • Middle: Rossview Middle
    • High: Rossview High

    Source: RealTracs MLS as distributed by MLS GRID. This data may not be complete. We recommend contacting the local school district to confirm school assignments for this home.

    Get a cash offer in 3 minutes
    Find out how much your home could sell for in as little as 3 minutes with a no-obligation cash offer.
    Estimated market value
    $330,900
    Get a cash offer in 3 minutes
    Find out how much your home could sell for in as little as 3 minutes with a no-obligation cash offer.
    Estimated market value
    $330,900