Skip main navigation
Sold
  • Price Unknown

    2212 Fairmount Ave, Fort Worth, TX 76110

    2beds
    1,971sqft
    Single Family Residence
    Built in 1916
    7,013 Square Feet Lot
    $680,000 Zestimate®
    $--/sqft
    $2,519 Estimated rent

    Home value

    $680,000

    $639,000 - $721,000

    $2,519/mo

    Zestimate® history
    Loading
    Loading...

    Owner options

    List your home for rent

    $2,519/mo

    Rent Zestimate®

    Find your next renter with Zillow Rental Manager. Plus, with online applications, you can quickly screen prospective tenants – for free.

    Learn more

    $2,519/mo

    Rent Zestimate®

    Refinance and save

    Refinancing to a lower rate could help reduce your monthly payments and save thousands over the life of the loan.

    See today's rates

    Explore your selling options

    Work with a Zillow partner agent

    Leverage their expertise and Zillow's premium Showcase listings to get your home seen by more buyers.

    Get started

    List with your own agent

    Get your home in front of millions of buyers by listing it on Zillow.

    Learn how to do it

    Sell it yourself

    Take full control of how buyers see your home on Zillow by listing For Sale by Owner (FSBO).

    List your home

    What's special

    Bedroom cottageSpacious front porchModern solid maple cabinetsPocket doorsSoft-close doorsOriginal mirrored closet doorsPeriod cabinets
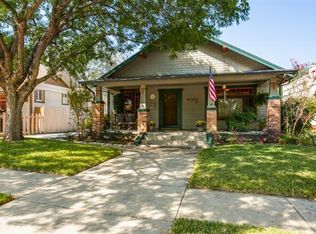
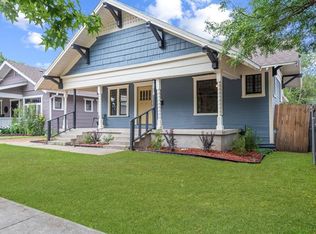
    It is a pleasure to present this unique Prairie-Mission style exquisitely restored home. Imagine evenings enjoying the spacious front porch. Queen Anne windows were rebuilt and releaded. The historic mantel saved, the fireplace bricks rebuilt, and a new gas insert installed, making the fireplace fully functional. Pocket doors and hardware restored. Period but new ¼ sawn white oak flooring was installed throughout the house. The kitchen was remodeled with modern solid maple cabinets to the ceiling, recessed and soft-close doors mimicking period cabinets. A cozy breakfast nook was added at that time. Original mirrored closet doors were re-tinned to look brand new. Period appropriate custom sideboard built in the dining room. CleanSpace crawlspace encapsulation system with dehumidifier and 2 sump pumps installed to eliminate any potential moisture concerns. And that doesn’t even get to the ground level 1 bedroom cottage attached to the 2 car garage! This home is truly remarkable.

    Zillow last checked:

    Listing updated:

    Listed by:

    Lori Gallagher 0472207 817-523-9113,

    League Real Estate 817-523-9113

    Bought with:

    Chelsie Synatschk

    Fort Worth Focused Real Estate

    Source: NTREIS,MLS#: 20365920

    Facts & features

    Interior

    Bedrooms & bathrooms
    • Bedrooms: 2
    • Bathrooms: 2
    • Full bathrooms: 2
    Bedroom
    • Level: First
    • Dimensions: 14 x 16
    Bedroom
    • Level: First
    • Dimensions: 15 x 12
    Bathroom
    • Level: First
    • Dimensions: 10 x 7
    Bathroom
    • Level: First
    • Dimensions: 11 x 7
    Breakfast room nook
    • Level: First
    • Dimensions: 7 x 6
    Dining room
    • Level: First
    • Dimensions: 16 x 13
    Kitchen
    • Level: First
    • Dimensions: 12 x 14
    Living room
    • Level: First
    • Dimensions: 30 x 14
    Utility room
    • Level: First
    • Dimensions: 15 x 7
    Heating
    • Central, Natural Gas
    Cooling
    • Central Air, Electric
    Appliances
    • Included: Convection Oven, Dishwasher, Disposal, Gas Range
    • Laundry: Laundry in Utility Room
    Features
    • Decorative/Designer Lighting Fixtures, High Speed Internet, Cable TV, Natural Woodwork, Wired for Sound
    • Flooring: Linoleum, Wood
    • Windows: Window Coverings
    • Has basement: No
    • Number of fireplaces: 1
    • Fireplace features: Decorative, Gas
    Interior area
    • Total interior livable area: 1,971 sqft

    Property

    Parking
    • Total spaces: 2
    • Parking features: Door-Multi, Electric Gate, Garage Faces Front, Garage, Garage Door Opener
    • Garage spaces: 2
    Features
    • Levels: One
    • Stories: 1
    • Patio & porch: Front Porch, Patio, Covered
    • Pool features: None
    • Fencing: Wood
    Lot
    • Size: 7,013 Square Feet
    • Dimensions: 50 x 140
    • Features: Landscaped
    Details
    • Additional structures: Guest House
    • Parcel number: 00917109

    Construction

    Type & style
    • Home type: SingleFamily
    • Architectural style: Prairie,Southwestern,Detached,Historic/Antique
    • Property subtype: Single Family Residence
    Materials
    • Brick, Stucco
    • Foundation: Pillar/Post/Pier
    Condition
    • Year built: 1916

    Utilities & green energy

    • Sewer: Public Sewer
    • Water: Public
    • Utilities for property: Sewer Available, Water Available, Cable Available

    Community & HOA

    Community
    • Features: Curbs, Sidewalks
    • Subdivision: Fairmount Add
    HOA
    • Has HOA: No
    Location
    • Region: Fort Worth

    Financial & listing details

    • Tax assessed value: $475,255
    • Annual tax amount: $11,181
    • Date on market: 9/25/2023
    • Cumulative days on market: 92 days
    • Listing terms: Cash,Conventional,FHA,VA Loan

    Price history

    DateEventPrice
    10/25/2023Sold--
    Source: NTREIS #20365920 Report a problem
    10/20/2023Pending sale$689,000$350/sqft
    Source: NTREIS #20365920 Report a problem
    10/10/2023Contingent$689,000$350/sqft
    Source: NTREIS #20365920 Report a problem
    10/6/2023Pending sale$689,000$350/sqft
    Source: NTREIS #20365920 Report a problem
    9/26/2023Listed for sale$689,000$350/sqft
    Source: NTREIS #20365920 Report a problem
    9/19/2023Contingent$689,000$350/sqft
    Source: NTREIS #20365920 Report a problem
    8/10/2023Price change$689,000-4%$350/sqft
    Source: NTREIS #20365920 Report a problem
    7/5/2023Listed for sale$718,000$364/sqft
    Source: NTREIS #20365920 Report a problem

    Public tax history

    YearProperty taxesTax assessment
    2025$7,987 -18.4%$475,255 -10.9%
    2024$9,788 +41.8%$533,399 +4.6%
    2023$6,904 -1.6%$509,782 +18.5%
    2022$7,015 +0.5%$430,121 +3.7%
    2021$6,983 +0.8%$414,803 -1%
    2020$6,931 +1.3%$418,799 +5.9%
    2019$6,840 +1.6%$395,576 +21.5%
    2018$6,732 +1.1%$325,696 -16%
    2017$6,660 -2.6%$387,838 +37.9%
    2016$6,838 +8%$281,318 +15%
    2015$6,329 $244,700
    2014$6,329 $244,700 +7.3%
    2013-- $228,000 +0.7%
    2012-- $226,500 -0.7%
    2011-- $228,000 +6.7%
    2010-- $213,700 -7.6%
    2009-- $231,400 +1.9%
    2008-- $227,000
    2007-- --
    2006-- $166,100
    2005-- $166,100 +5.5%
    2004-- $157,500
    2003-- $157,500 +72.3%
    2002-- $91,400 +0.9%
    2001-- $90,600 +83.8%
    2000-- $49,300
    Find assessor info on the county website

    Neighborhood: Fairmount

    Nearby schools

    GreatSchools rating
    Schools provided by the listing agent
    • Elementary: Daggett
    • Middle: Daggett
    • High: Paschal
    • District: Fort Worth ISD

    Source: NTREIS. This data may not be complete. We recommend contacting the local school district to confirm school assignments for this home.

    Get a cash offer in 3 minutes
    Find out how much your home could sell for in as little as 3 minutes with a no-obligation cash offer.
    Estimated market value
    $680,000
    Get a cash offer in 3 minutes
    Find out how much your home could sell for in as little as 3 minutes with a no-obligation cash offer.
    Estimated market value
    $680,000