Skip main navigation
For sale
  • Price cut: $10K (8/3)
    $185,000

    2212 Fairway Dr, Springfield, IL 62704

    3beds
    2,014sqft
    : 
    $1,352/mo
    Get pre-qualified
    Single Family Residence, Residential
    Built in ----
    10,813 Square Feet Lot
    $181,600 Zestimate®
    $92/sqft
    $-- HOA

    What's special

    Dining room
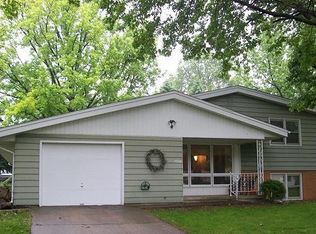
    Location is everything for this tri-level (on a basement) on Springfield's west side. It is minutes from shopping, downtown, medical district, state offices, restaurants, golf courses, country clubs and it has a BRAND NEW elementary school nearby. This 3 bed/1.5 bath home has 3 full levels WITH a basement for storage. The garden level family room has a lot of room for a theater room, play room, game room or just for a place to curl up and read a great book. Laundry and half bath round out the garden level. The main floor has a dining room, kitchen and living room and is saturated with natural light and has lovely hardwood through the entry way and throughout the kitchen. The upper floor is home to all of the bedrooms and bathroom. The backyard has a beautiful mature tree and has lovely shady space for play or for relaxing. It is fenced to keep the critters in or out :) This home sits in a lovely, mature neighborhood full of charm and is designed in a way to keep traffic to a minimum. What a place to call home! With a new water heater, lots of life left on the roof and This home has been pre-inspected and being sold as-reported.
    20 days
    |
    3,334
    |
    163
    |

    Likely to sell faster than

    Zillow last checked:

    Listing updated:

    Listed by:

    Jim Fulgenzi Mobl:217-341-5393,

    RE/MAX Professionals,

    Jamie Williams,

    RE/MAX Professionals

    Source: RMLS Alliance as distributed by MLS GRID,MLS#: CA1045427MLS LogoOriginating MLS: Capital Area Association of Realtors

      Facts & features

      Interior

      Bedrooms & bathrooms
      • Bedrooms: 3
      • Bathrooms: 2
      • Full bathrooms: 1
      • 1/2 bathrooms: 1
      Bedroom 1
      • Level: Upper
      • Dimensions: 11ft 2in x 12ft 4in
      Bedroom 2
      • Level: Upper
      • Dimensions: 11ft 2in x 15ft 6in
      Bedroom 3
      • Level: Upper
      • Dimensions: 10ft 6in x 12ft 0in
      Other
      • Level: Main
      • Dimensions: 10ft 7in x 9ft 0in
      Family room
      • Level: Lower
      • Dimensions: 21ft 3in x 14ft 7in
      Kitchen
      • Level: Main
      • Dimensions: 18ft 3in x 8ft 7in
      Laundry
      • Level: Lower
      • Dimensions: 11ft 0in x 12ft 1in
      Living room
      • Level: Main
      • Dimensions: 17ft 7in x 14ft 5in
      Lower level
      • Area: 665
      Main level
      • Area: 678
      Upper level
      • Area: 671
      Heating
      • Forced Air
      Cooling
      • Central Air
      Appliances
      • Included: Dishwasher, Range, Refrigerator
      Features
      • Ceiling Fan(s)
      • Has basement: Yes
      • Number of fireplaces: 1
      • Fireplace features: Wood Burning
      Interior area
      • Total structure area: 2,014
      • Total interior livable area: 2,014 sqft
      Video & virtual tour

      Property

      Parking
      • Total spaces: 1
      • Parking features: Attached
      • Attached garage spaces: 1
      • Details: Number Of Garage Remotes: 0
      Lot
      • Size: 10,813 Square Feet
      • Dimensions: 80 x 135.17
      • Features: Level
      Details
      • Parcel number: 1431.0429008

      Construction

      Type & style
      • Home type: SingleFamily
      • Property subtype: Single Family Residence, Residential
      Materials
      • Brick, Masonite
      • Foundation: Block
      • Roof: Shingle
      Condition
      • New construction: No

      Utilities & green energy

      • Sewer: Public Sewer
      • Water: Public

      Community & HOA

      Community
      • Subdivision: Pasfield Park Place
      Location
      • Region: Springfield

      Financial & listing details

      • Price per square foot: $92/sqft
      • Tax assessed value: $177,660
      • Annual tax amount: $5,140
      • Date on market: 7/27/2026
      • Cumulative days on market: 21 days

        Estimated market value

        $181,600

        $173,000 - $191,000

        $2,115/mo

        Price history

        DateEventPrice
        8/3/2026Price change$185,000-5.1%$92/sqft
        Source: RMLS Alliance as distributed by MLS GRID #CA1045427 Report a problem
        7/27/2026Listed for sale$195,000+31.8%$97/sqft
        Source: RMLS Alliance as distributed by MLS GRID #CA1045427 Report a problem
        6/4/2021Sold$148,000$73/sqft
        Source: RMLS Alliance as distributed by MLS GRID #CA1006506 Report a problem
        5/1/2021Pending sale$148,000$73/sqft
        Source: Keller Williams #CA1006506 Report a problem
        4/23/2021Listed for sale$148,000$73/sqft
        Source: Keller Williams #CA1006506 Report a problem

        Public tax history

        YearProperty taxesTax assessment
        2024$4,974 +4%$59,220 +9.5%
        2023$4,782 +4%$54,092 +5.4%
        2022$4,598 +19.2%$51,311 +5%
        2021$3,858 +2%$48,862 -0.1%
        2020$3,782 +8.4%$48,935 +0.4%
        2019$3,487 $48,764 +3.1%
        2018$3,487 +2.3%$47,275 +1.3%
        2017$3,409 +2.2%$46,663 +1.5%
        2016$3,334 +1.2%$45,983 +1.2%
        2015$3,296 +3.5%$45,434 +0.6%
        2014$3,184 +2.3%$45,141 +1.6%
        2013$3,113 +2%$44,420
        2012$3,053 +925.2%$44,420
        2011$298 -89.7%$44,420 +1%
        2010$2,899 +3.3%$43,993 +1.4%
        2009$2,808 +3.8%$43,369 +4.2%
        2008$2,704 +2.7%$41,619 +5.5%
        2007$2,632 +2.1%$39,441 +3.8%
        2006$2,577 $37,993
        Find assessor info on the county website

        Monthly payment

        Est. payment

        Payment breakdown

        Explore the cost of this home by adjusting the details. Changes won't be saved.
        All calculations are estimates and provided by Zillow, Inc. for informational purposes only. Actual amounts may vary.
        HOA fees may include property taxes on listings classified as Co-Ops. Contact the listing agent and/or owner for fee details.
        See how much you could borrow to make a competitive offer.

        Climate risks

        Neighborhood: 62704

        Getting around

        49 / 100
        Car-Dependent
        30 / 100
        Some Transit
        44 / 100
        Somewhat Bikeable

        Nearby schools

        GreatSchools rating

        A local agent can set up tours, give advice and negotiate with sellers.

        Browse local experts

        Similar homes