This beautiful 2.0 bed 1.0 bath Manufactured Home located at Center Point in Denton, TX was built in 2024 by Homestar. The home features a spacious Living Room, Dining Room, Master Bedroom with a Walk-In Closet, Kitchen, and a Laundry Room. The exterior of the home includes a Patio, Trees On Property, an Open Porch, and Vinyl Siding. Inside, the home is equipped with modern appliances such as an Oven, Fridge, Dishwasher, Washer/Dryer Hook Up, along with Central A/C.Center Point in Denton, TX is a welcoming community that offers residents a peaceful and convenient lifestyle. The community features amenities such as a clubhouse, swimming pool, and playground for residents to enjoy. Located in a great location, residents have easy access to shopping, dining, and entertainment options. With well-maintained streets and lush landscaping, Center Point provides a safe and beautiful environment for residents to call home.Schedule your tour today!Carmen TomsSales & Leasing Agent - Comfort Communities?? 682-204-4240Texas Manufactured Housing Salesperson LicenseMHSLSP00051516Equal Housing Opportunity
For sale
$87,999
2212 Fort Worth Dr Trailer 158, Denton, TX 76205
2beds
765sqft
Manufactured Home
Built in 2024
-- sqft lot
$-- Zestimate®
$115/sqft
$-- HOA
What's special
Modern appliancesOpen porchTrees on propertyDining roomVinyl sidingLaundry room
- 7 days
- 56
- 2
Zillow last checked:
Listing updated:
Listed by:
Carmen Toms 682-514-0040,
Casa Piena
Source: My State MLS,MLS#: 11866122
Facts & features
Interior
Bedrooms & bathrooms
- Bedrooms: 2
- Bathrooms: 1
- Full bathrooms: 1
Rooms
- Room types: Dining Room, Kitchen, Laundry Room, Living Room, Master Bedroom, Walk-in Closet
Basement
- Area: 0
Heating
- Electric, Baseboard
Cooling
- Central
Appliances
- Included: Dishwasher, Refrigerator, Oven
Features
- Flooring: Vinyl
- Has basement: No
- Has fireplace: No
Interior area
- Total structure area: 765
- Total interior livable area: 765 sqft
- Finished area above ground: 765
Property
Parking
- Parking features: Driveway
- Has uncovered spaces: Yes
Features
- Patio & porch: Patio, Open Porch
Lot
- Features: Trees
Details
- Parcel number: MH994994
- On leased land: Yes
- Lease amount: $1,050
Construction
Type & style
- Home type: MobileManufactured
- Property subtype: Manufactured Home
Materials
- Vinyl Siding
Condition
- New construction: No
- Year built: 2024
Utilities & green energy
- Electric: Amps(0)
Community & HOA
HOA
- Has HOA: No
Location
- Region: Denton
Financial & listing details
- Price per square foot: $115/sqft
- Tax assessed value: $9,453
- Annual tax amount: $180
- Date on market: 8/25/2026
- Date available: 06/26/2026
- Listing agreement: Exclusive
Estimated market value
Not available
Estimated sales range
Not available
$1,288/mo
Price history
| Date | Event | Price |
|---|---|---|
| 8/25/2026 | Listed for sale | $87,999$115/sqft |
Source: My State MLS #11866122 Report a problem | ||
Public tax history
| Year | Property taxes | Tax assessment |
|---|---|---|
| 2023 | $180 -14.4% | $9,453 -4.8% |
| 2022 | $211 | $9,933 |
Find assessor info on the county website
Monthly payment
Climate risks
Neighborhood: 76205
Nearby schools
Schools provided by the listing agent
- District: 000000
Source: My State MLS. This data may not be complete. We recommend contacting the local school district to confirm school assignments for this home.
- $202,000-- bd-- ba1.2k sqft2212 Fort Worth Dr TRAILER 52, Denton, TX 76205Off Market
- $188,100-- bd-- ba880 sqft2212 Fort Worth Dr TRAILER 126, Denton, TX 76205Off Market
- $202,300-- bd-- ba1.2k sqft2212 Fort Worth Dr TRAILER 143, Denton, TX 76205Off Market
- $217,200-- bd-- ba1.1k sqft2212 Fort Worth Dr TRAILER 149, Denton, TX 76205Off Market
Similar homes
- $89,0001 bd1 ba672 sqft605 S Bradshaw St, Denton, TX 76205For Sale
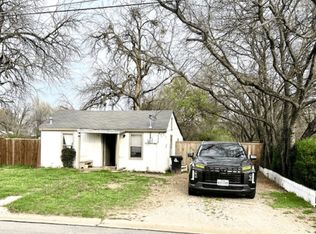 MLS ID #21257875, David Ellis. NTREIS
 - $130,0002 bd1 ba858 sqft711 Kerley St, Denton, TX 76205For Sale
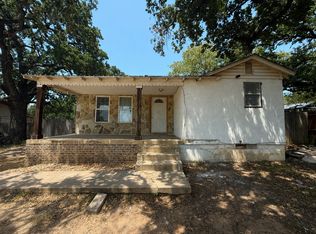 MLS ID #21358476, Lesly Louis. NTREIS
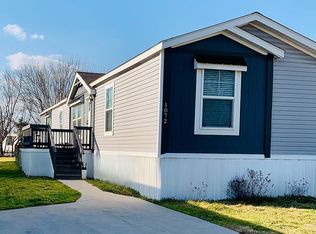
 - $75,0003 bd2 ba1.1k sqft617 Holfords Prairie Rd Trailer 1072, Lewisville, TX 75056For Sale By Owner
- $58,1003 bd2 ba1.1k sqft4000 Ace Ln Trailer 386, Lewisville, TX 75067New Construction
 RHP Properties
