This captivating five-bedroom, three-bathroom home in Rio Rancho Estates backs directly to open space and a park, giving you one-of-a-kind Sandia Mountain views right from your backyard. With 3,306 square feet, a three-car garage, seller-owned solar panels, and a half-acre lot, this home has the size, floor plan, and function to be the right fit for you The kitchen is the heart of this floor plan: light maple cabinetry, stainless appliances including a gas range and French-door refrigerator, and a large island abundant counter space and storage. It opens straight into the living room and a breakfast nook big enough to seat eight, with crown molding and pendant lighting carrying the detail throughout. Just off the kitchen, a separate dining room is ready for your more formal dinners. Also on the first floor is a large primary suite with a full ensuite bathroom, plus an additional bedroom and an office -- giving this floor more space and function than some entire houses have.Upstairs you'll find three more large bedrooms, a dual-sink bathroom, and an open loft ready to become whatever you need -- media room, playroom, or a second living space.The .53-acre lot is walled and gated, backing directly to open space and a park, with sweeping, unobstructed mountain views that are genuinely rare to find in Rio Rancho.
Pending
$600,000
2212 Garden Rd NE, Rio Rancho, NM 87124
5beds
3,306sqft
Single Family Residence
Built in 2007
0.53 Acres Lot
$599,500 Zestimate®
$181/sqft
$-- HOA
What's special
Half-acre lotThree-car garageSeller-owned solar panelsFive-bedroom three-bathroom homeSweeping unobstructed mountain viewsLight maple cabinetry
- 38 days
- 140
- 1
Likely to sell faster than
Zillow last checked:
Listing updated:
Listed by:
Anthony M Base 505-264-7905,
Keller Williams Realty 505-271-8200
Source: SWMLS,MLS#: 1108632
Facts & features
Interior
Bedrooms & bathrooms
- Bedrooms: 5
- Bathrooms: 3
- Full bathrooms: 3
Primary bedroom
- Level: Main
- Area: 207
- Dimensions: 15 x 13.8
Bedroom 2
- Level: Main
- Area: 115.25
- Dimensions: 11.4 x 10.11
Bedroom 3
- Level: Upper
- Area: 169.83
- Dimensions: 15.3 x 11.1
Bedroom 4
- Level: Upper
- Area: 162.44
- Dimensions: 13.1 x 12.4
Bedroom 5
- Level: Upper
- Area: 207.2
- Dimensions: 14.8 x 14
Dining room
- Level: Main
- Area: 137.86
- Dimensions: 12.2 x 11.3
Kitchen
- Level: Main
- Area: 260.4
- Dimensions: 18.6 x 14
Living room
- Level: Main
- Area: 287.3
- Dimensions: 17 x 16.9
Heating
- Central, Forced Air
Cooling
- Multi Units, Refrigerated
Appliances
- Included: Built-In Gas Range
- Laundry: Washer Hookup, Electric Dryer Hookup, Gas Dryer Hookup
Features
- Ceiling Fan(s), Dual Sinks, Multiple Living Areas, Main Level Primary, Utility Room, Walk-In Closet(s)
- Flooring: Carpet, Tile
- Windows: Double Pane Windows, Insulated Windows
- Has basement: No
- Has fireplace: No
Interior area
- Total structure area: 3,306
- Total interior livable area: 3,306 sqft
Video & virtual tour
Property
Parking
- Total spaces: 3
- Parking features: Garage
- Garage spaces: 3
Features
- Levels: Two
- Stories: 2
- Exterior features: Private Yard
- Fencing: Back Yard,Wall
- Has view: Yes
Lot
- Size: 0.53 Acres
- Features: Corner Lot, Views
Details
- Parcel number: 1011070518210
- Zoning description: R-1
Construction
Type & style
- Home type: SingleFamily
- Property subtype: Single Family Residence
Materials
- Stucco
- Roof: Shingle
Condition
- Resale
- New construction: No
- Year built: 2007
Utilities & green energy
- Sewer: Public Sewer
- Water: Public
- Utilities for property: Cable Connected, Electricity Connected, Natural Gas Connected, Sewer Connected, Water Connected
Green energy
- Energy generation: Solar
Community & HOA
Community
- Subdivision: Rio Rancho Estates
Location
- Region: Rio Rancho
Financial & listing details
- Price per square foot: $181/sqft
- Tax assessed value: $397,073
- Annual tax amount: $4,770
- Date on market: 8/6/2026
- Cumulative days on market: 5 days
- Listing terms: Cash,Conventional,FHA,VA Loan
Estimated market value
$599,500
$570,000 - $629,000
$3,734/mo
Price history
| Date | Event | Price |
|---|---|---|
| 8/10/2026 | Pending sale | $600,000$181/sqft |
Source:  SWMLS #1108632 Report a problem SWMLS #1108632 Report a problem | ||
| 8/6/2026 | Listed for sale | $600,000+55.8%$181/sqft |
Source: SWMLS #1108632 Report a problem | ||
| 10/14/2019 | Sold | -- |
Source: SWMLS #219009_947684 Report a problem | ||
| 7/25/2019 | Pending sale | $385,000$116/sqft |
Source: Coldwell Banker Legacy #947684 Report a problem | ||
| 7/17/2019 | Price change | $385,000-1.3%$116/sqft |
Source: Coldwell Banker Legacy #947684 Report a problem | ||
| 6/22/2019 | Listed for sale | $390,000+14.7%$118/sqft |
Source: Coldwell Banker Legacy #947684 Report a problem | ||
| 3/28/2014 | Listing removed | $340,000$103/sqft |
Source: Coldwell Banker Legacy #803037 Report a problem | ||
| 1/22/2014 | Price change | $340,000-2.9%$103/sqft |
Source: Coldwell Banker Legacy #803037 Report a problem | ||
| 11/28/2013 | Listed for sale | $350,000$106/sqft |
Source: Coldwell Banker Legacy #803037 Report a problem | ||
Public tax history
| Year | Property taxes | Tax assessment |
|---|---|---|
| 2025 | $4,619 -0.3% | $132,358 +3% |
| 2024 | $4,631 +2.6% | $128,503 +3% |
| 2023 | $4,512 +1.9% | $124,760 +3% |
| 2022 | $4,427 +0.8% | $121,126 +3% |
| 2021 | $4,394 +3% | $117,599 +3% |
| 2020 | $4,266 +12.9% | $114,174 +13.7% |
| 2019 | $3,778 +9.5% | $100,425 +3% |
| 2018 | $3,450 -9.6% | $97,500 |
| 2017 | $3,815 | $97,500 |
| 2016 | $3,815 +2.1% | $97,500 +20.4% |
| 2014 | $3,738 | $81,000 |
| 2013 | $3,738 | $81,000 -66.7% |
| 2011 | -- | $243,000 |
Find assessor info on the county website
Monthly payment
Est. payment
Payment breakdown
Explore the cost of this home by adjusting the details. Changes won't be saved.Climate risks
Neighborhood: Solar Village/Mid-Unser
Nearby schools
Schools provided by the listing agent
- Elementary: E Stapleton
- Middle: Lincoln
- High: Rio Rancho
Source: SWMLS. This data may not be complete. We recommend contacting the local school district to confirm school assignments for this home.
Similar homes
- $550,0004 bd3 ba3.1k sqft708 3rd St NE, Rio Rancho, NM 87124For Sale
 MLS ID #1110776, Teri J Vasquez-Hatcher, The Hive RE Collective. SWMLS
 - $545,0005 bd3 ba2.9k sqft3815 Linda Vista Ave NE, Rio Rancho, NM 87124For Sale
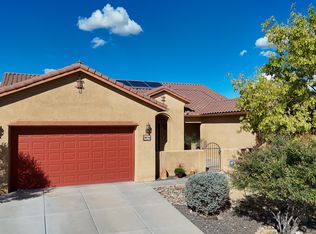 MLS ID #1110715, NM Home Deals Inc., Keller Williams Realty. SWMLS
 - $635,0004 bd2 ba2.4k sqft1714 17th Ave SE, Rio Rancho, NM 87124For Sale
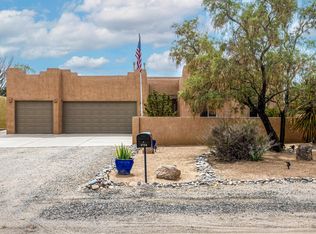 MLS ID #1110577, Sandi D. Pressley, Coldwell Banker Legacy. SWMLS
 - $580,0004 bd3 ba3.3k sqft2832 W Island Loop SE, Rio Rancho, NM 87124For Sale
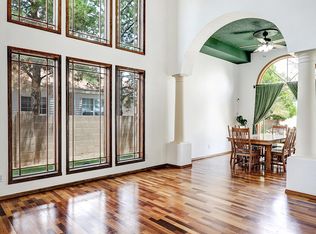 MLS ID #1106812, Patricia Field, Berkshire Hathaway Home Svc NM. SWMLS
