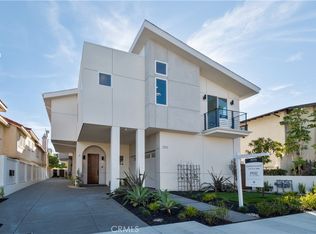
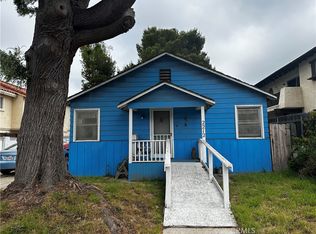
Skip main navigation
Sold for $2,265,000
  • Listed by: Estate Properties • Darren Pujalet • Contact: 310-613-1690
    Bought with: Compass
    $2,265,000

    2212 Gates Ave #A, Redondo Beach, CA 90278

    4beds
    2,736sqft
    Townhouse
    Built in 2026
    7,497 Square Feet Lot
    $2,280,900 Zestimate®
    $828/sqft
    $7,560 Estimated rent

    Home value

    $2,280,900

    $2.08M - $2.51M

    $7,560/mo

    Zestimate® history
    Loading
    Loading...

    Owner options

    List your home for rent

    $7,560/mo

    Rent Zestimate®

    Find your next renter with Zillow Rental Manager. Plus, with online applications, you can quickly screen prospective tenants – for free.

    Learn more

    $7,560/mo

    Rent Zestimate®

    Refinance and save

    $14,795/mo

    Est. payment

    Refinancing to a lower rate could help reduce your monthly payments and save thousands over the life of the loan.

    See today's rates

    $14,795/mo

    Est. payment

    Explore your selling options

    Work with a Zillow partner agent

    Leverage their expertise and Zillow's premium Showcase listings to get your home seen by more buyers.

    Get started

    List with your own agent

    Get your home in front of millions of buyers by listing it on Zillow.

    Learn how to do it

    Sell it yourself

    Take full control of how buyers see your home on Zillow by listing For Sale by Owner (FSBO).

    List your home

    What's special

    Step into modern luxury with this beautifully crafted 4-bed, 3.5-bath detached townhome, where thoughtful design and high-end finishes come together to create the perfect living space. Artfully designed by Alex Ioda, whose signature modern minimalism defines the home’s unique presence, and built by Ioda Construction Inc., this residence blends clean lines, warm textures, and purposeful functionality throughout. Wide-plank oak engineered hardwood flooring complements the custom-built cabinetry, durable porcelain kitchen countertops, and a striking waterfall island that serves as the home's central gathering point. High-end appliances, including a JennAir range, refrigerator, microwave drawer, and Bosch dishwasher, ensure a top-tier culinary experience, while under-cabinet lighting and a stylish dry bar add extra flair. The master suite is a true retreat, featuring a private balcony, a stunning walk-in closet, spa-like bathroom with double-glazed porcelain tiles, a standalone soaking tub, and a two-person shower. Custom built-in closets provide ample storage and imported solid Nordic Oak interior doors from Spain, complete with magnetic latches, add a sophisticated touch. Designed for convenience and modern performance, this home is equipped with a high-efficiency electric heat pump for heating and cooling, a hybrid water heater, and a central vacuum system. Seven Philadelphia Solar Panels and a SolarEdge Hybrid Inverter make it ready for energy-conscious living. Tech-savvy features include pre-wiring for surround sound, coaxial and ethernet connections throughout, and LED touch mirrors for a modern finish. The spacious walk-in laundry room with a sink, an electric vehicle charging outlet, and a central smart hub further enhance functionality. The home’s seamless indoor-outdoor flow makes it perfect for both relaxing and entertaining. Situated in the heart of North Redondo, you’re moments from top-rated schools, neighborhood parks, and the best of South Bay living. WHEN YOU BUY HERE, YOU’RE BUYING A LIFESTYLE.

    Zillow last checked:

    Listing updated:

    Listed by:

    Darren Pujalet DRE #01845166 310-613-1690,

    Estate Properties

    Bought with:

    Dennis Hartley, DRE #00836047

    Compass

    Source: CRMLS,MLS#: SB25263833MLS LogoOriginating MLS: California Regional MLS

    Facts & features

    Interior

    Bedrooms & bathrooms
    • Bedrooms: 4
    • Bathrooms: 4
    • Full bathrooms: 3
    • 1/2 bathrooms: 1
    • Main level bathrooms: 1
    Rooms
    • Room types: Bathroom, Bedroom, Den, Family Room, Kitchen, Laundry, Living Room, Primary Bedroom, Other
    Primary bedroom
    • Features: Primary Suite
    Bedroom
    • Features: All Bedrooms Up
    Bathroom
    • Features: Bathtub, Dual Sinks, Soaking Tub, Separate Shower, Tub Shower, Vanity, Walk-In Shower
    Bathroom
    • Features: Jack and Jill Bath
    Kitchen
    • Features: Built-in Trash/Recycling, Kitchen Island, Kitchen/Family Room Combo, Self-closing Drawers, Utility Sink
    Other
    • Features: Walk-In Closet(s)
    Heating
    • Heat Pump
    Cooling
    • Heat Pump
    Appliances
    • Included: 6 Burner Stove, Dishwasher, Freezer, Disposal, Gas Range, High Efficiency Water Heater, Microwave, Refrigerator, Range Hood, Vented Exhaust Fan
    • Laundry: Laundry Room
    Features
    • Breakfast Bar, Balcony, Cathedral Ceiling(s), Central Vacuum, Dry Bar, Wired for Data, Wired for Sound, All Bedrooms Up, Jack and Jill Bath, Primary Suite, Walk-In Closet(s)
    • Flooring: Laminate
    • Has fireplace: No
    • Fireplace features: None
    • Common walls with other units/homes: No Common Walls
    Interior area
    • Total interior livable area: 2,736 sqft

    Property

    Parking
    • Total spaces: 2
    • Parking features: Direct Access, Garage
    • Attached garage spaces: 2
    Accessibility
    • Accessibility features: None
    Features
    • Levels: Two
    • Stories: 2
    • Entry location: Front
    • Patio & porch: Concrete, Patio
    • Pool features: None
    • Spa features: None
    • Fencing: Vinyl
    • Has view: Yes
    • View description: None
    Lot
    • Size: 7,497 Square Feet
    • Features: 2-5 Units/Acre
    Details
    • Parcel number: 4155009008
    • Zoning: RBR-2
    • Special conditions: Standard

    Construction

    Type & style
    • Home type: Townhouse
    • Property subtype: Townhouse
    Condition
    • Turnkey
    • New construction: Yes
    • Year built: 2026
    Details
    • Builder name: Ioda Construction Inc.

    Utilities & green energy

    • Electric: 220 Volts in Garage
    • Sewer: Public Sewer
    • Water: Public
    • Utilities for property: Other

    Community & HOA

    Community
    • Features: Curbs, Sidewalks
    HOA
    • Has HOA: Yes
    • Amenities included: Other
    • HOA fee: $240 monthly
    • HOA name: 2212 Gates
    • HOA phone: 310-613-1690
    Location
    • Region: Redondo Beach

    Financial & listing details

    • Price per square foot: $828/sqft
    • Date on market: 1/7/2026
    • Cumulative days on market: 9 days
    • Listing terms: Cash to New Loan

    Price history

    DateEventPrice
    2/14/2026Sold$2,265,000-1.3%$828/sqft
    Source: CRMLS #SB25263833 Report a problem
    2/2/2026Pending sale$2,295,000$839/sqft
    Source: CRMLS #SB25263833 Report a problem
    1/17/2026Contingent$2,295,000$839/sqft
    Source: CRMLS #SB25263833 Report a problem
    1/8/2026Listed for sale$2,295,000$839/sqft
    Source: CRMLS #SB25263833 Report a problem

    Public tax history

    Tax history is unavailable.

    Neighborhood: 90278

    Nearby schools

    GreatSchools rating
    Get a cash offer in 3 minutes
    Find out how much your home could sell for in as little as 3 minutes with a no-obligation cash offer.
    Estimated market value
    $2,280,900
    Get a cash offer in 3 minutes
    Find out how much your home could sell for in as little as 3 minutes with a no-obligation cash offer.
    Estimated market value
    $2,280,900