This spectacular 4 bedroom, 3.5 bath, three-story 1910 white brick charmer is located in one of Wilmington’s most beautiful neighborhoods known as the Highlands, only a few blocks from Rockford Park. Great curb appeal with two decorated window boxes on the front of 2212 Gilpin. Follow the newly power-washed brick walkway to the elegant main door of this home and be wowed by its architectural grace, window seats, custom built-ins, wainscoting, and surprises that await you around every corner. Enter a spacious 11x10 foyer with tile entrance where the living room to the left is accented with crown molding and custom built-in bookcases on each side of the gas fireplace. To the right of the foyer, the formal dining room features wainscoting and a window seat along one wall. A classic shaker cherry kitchen, accented by a rounded granite island features a Viking range, a Kitchen Aid refrigerator and dishwasher, double sink and tile backsplash. The gourmet kitchen flows into the family room with two skylights and sliding glass doors that overlook phenomenal landscaped gardens, raised beds, a brick paver patio and a recently fenced rear yard. Yellow pine floors are found in the foyer, living and dining rooms, hallways and two bedrooms on the 2nd floor; a newer oak floor in the kitchen and adjacent family room. The formal original turned oak staircase that leads to the 2nd and 3rd floors is accented with wainscoting. There is the exciting possibility of two primary suites: one on the 2nd floor, which includes a new beautiful bathroom with an elegant shower. And that is not all.......there is a second high-end remodeled bath on the 2nd level with double vanities as well as two additional nicely sized bedrooms... There is a second primary bedroom on the 3rd floor that leads to a remodeled spa-like en-suite bath with two vanities, a jetted tub and separate steam shower. This magnificent home is located near the Delaware Art Museum on Kentmere Parkway. Enjoy the finest restaurants, shopping and the annual festivals that take place during the spring and summer months. Also located close to I-95, the Christiana Mall, Newark, the Delaware beaches, the remodeled Wilmington train station and is only 30 minutes to the Philadelphia Airport. You will want to call "2212" Gilpin Avenue your forever home.
Sold for $605,000
$605,000
2212 Gilpin Ave, Wilmington, DE 19806
4beds
2,650sqft
Single Family Residence
Built in 1910
3,920 Square Feet Lot
$767,600 Zestimate®
$228/sqft
$3,712 Estimated rent
Home value
$767,600
$699,000 - $844,000
$3,712/mo
Zestimate® history
Owner options
List your home for rent
$3,712/mo
Rent Zestimate®
Find your next renter with Zillow Rental Manager. Plus, with online applications, you can quickly screen prospective tenants – for free.
$3,712/mo
Rent Zestimate®
Refinance and save
$3,663/mo
Est. payment
Refinancing to a lower rate could help reduce your monthly payments and save thousands over the life of the loan.
$3,663/mo
Est. payment
Explore your selling options
Work with a Zillow partner agent
Leverage their expertise and Zillow's premium Showcase listings to get your home seen by more buyers.
Get startedList with your own agent
Get your home in front of millions of buyers by listing it on Zillow.
Learn how to do itSell it yourself
Take full control of how buyers see your home on Zillow by listing For Sale by Owner (FSBO).
List your homeWhat's special
Zillow last checked:
Listing updated:
Listed by:
Mary Beth Adelman 302-521-6209,
RE/MAX Associates-Wilmington
Bought with:
Bob Blackhurst, RS-0022776
Compass
Source: Bright MLS,MLS#: DENC2050376
Facts & features
Interior
Bedrooms & bathrooms
- Bedrooms: 4
- Bathrooms: 4
- Full bathrooms: 3
- 1/2 bathrooms: 1
- Main level bathrooms: 1
Rooms
- Room types: Living Room, Dining Room, Primary Bedroom, Bedroom 2, Bedroom 3, Bedroom 4, Kitchen, Family Room
Basement
- Area: 1106
Heating
- Hot Water, Natural Gas, Electric
Cooling
- Central Air, Electric
Appliances
- Included: Gas Water Heater
- Laundry: In Basement
Features
- Built-in Features, Ceiling Fan(s), Chair Railings, Crown Molding, Family Room Off Kitchen, Formal/Separate Dining Room, Kitchen - Gourmet, Kitchen Island, Primary Bath(s), Wainscotting, Walk-In Closet(s)
- Flooring: Wood, Carpet, Hardwood, Tile/Brick
- Windows: Skylight(s)
- Basement: Unfinished,Exterior Entry,Full,Interior Entry,Rear Entrance
- Number of fireplaces: 1
- Fireplace features: Gas/Propane
Interior area
- Total structure area: 3,756
- Total interior livable area: 2,650 sqft
- Finished area above ground: 2,650
Property
Parking
- Parking features: On Street
- Has uncovered spaces: Yes
Accessibility
- Accessibility features: None
Features
- Levels: Three
- Stories: 3
- Patio & porch: Patio
- Exterior features: Sidewalks
- Pool features: None
- Fencing: Back Yard,Wood
Lot
- Size: 3,920 Square Feet
- Dimensions: 26.00 x 150.00
- Features: Level, Front Yard, Rear Yard, Landscaped
Details
- Additional structures: Above Grade
- Parcel number: 26006.30056
- Zoning: 26R-1
- Special conditions: Standard
Construction
Type & style
- Home type: SingleFamily
- Architectural style: Traditional
- Property subtype: Single Family Residence
- Attached to another structure: Yes
Materials
- Brick
- Foundation: Concrete Perimeter
- Roof: Asbestos Shingle
Condition
- Very Good
- New construction: No
- Year built: 1910
Utilities & green energy
- Electric: 200+ Amp Service
- Sewer: Public Sewer
- Water: Public
Community & HOA
Community
- Subdivision: Highlands
HOA
- Has HOA: No
Location
- Region: Wilmington
Financial & listing details
- Price per square foot: $228/sqft
- Tax assessed value: $120,200
- Annual tax amount: $7,729
- Date on market: 10/13/2023
- Listing agreement: Exclusive Right To Sell
- Listing terms: Cash,Conventional
- Ownership: Fee Simple
Price history
| Date | Event | Price |
|---|---|---|
| 11/14/2023 | Sold | $605,000+0.9%$228/sqft |
Source:  Bright MLS #DENC2050376 Report a problem Bright MLS #DENC2050376 Report a problem | ||
| 10/27/2023 | Contingent | $599,900$226/sqft |
Source: Bright MLS #DENC2050376 Report a problem | ||
| 10/20/2023 | Price change | $599,900-7.7%$226/sqft |
Source: Bright MLS #DENC2050376 Report a problem | ||
| 10/13/2023 | Listed for sale | $650,000+8.3%$245/sqft |
Source: Bright MLS #DENC2050376 Report a problem | ||
| 8/12/2022 | Sold | $600,000+0%$226/sqft |
Source: Bright MLS #DENC2025842 Report a problem | ||
| 7/10/2022 | Pending sale | $599,900$226/sqft |
Source:  RE/MAX International #DENC2025842 Report a problem RE/MAX International #DENC2025842 Report a problem | ||
| 7/5/2022 | Contingent | $599,900$226/sqft |
Source: Bright MLS #DENC2025842 Report a problem | ||
| 6/22/2022 | Price change | $599,900-7.7%$226/sqft |
Source: Bright MLS #DENC2025842 Report a problem | ||
| 6/18/2022 | Listed for sale | $649,900+84.4%$245/sqft |
Source: Bright MLS #DENC2025842 Report a problem | ||
| 6/6/2001 | Sold | $352,500$133/sqft |
Source: Public Record Report a problem | ||
Public tax history
| Year | Property taxes | Tax assessment |
|---|---|---|
| 2025 | -- | $565,900 +370.8% |
| 2024 | $3,751 +15.1% | $120,200 |
| 2023 | $3,259 -0.5% | $120,200 |
| 2022 | $3,275 +0.2% | $120,200 |
| 2021 | $3,269 -0.6% | $120,200 |
| 2020 | $3,288 -0.5% | $120,200 |
| 2019 | $3,306 +1.2% | $120,200 |
| 2017 | $3,267 -38.7% | $120,200 |
| 2016 | $5,326 | $120,200 |
| 2015 | $5,326 +4.6% | $120,200 |
| 2014 | $5,094 | $120,200 |
| 2013 | -- | $120,200 |
| 2012 | -- | $120,200 |
| 2011 | -- | $120,200 |
| 2010 | -- | $120,200 |
| 2009 | -- | $120,200 |
| 2008 | -- | $120,200 |
| 2007 | -- | $120,200 |
| 2006 | -- | $120,200 |
| 2005 | -- | $120,200 |
| 2004 | -- | $120,200 |
| 2003 | -- | $120,200 |
| 2002 | -- | $120,200 |
| 2001 | -- | $120,200 |
Find assessor info on the county website
Neighborhood: Forty Acres
Nearby homes
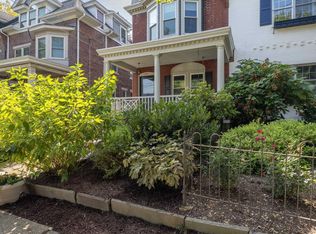
- $599,0004 bd4 ba2.6k sqft2210 Gilpin Ave, Wilmington, DE 19806Sold
- $1,018,4005 bd4 ba3.2k sqft2214 Gilpin Ave, Wilmington, DE 19806Off Market
- $581,2005 bd2 ba2.2k sqft2208 Gilpin Ave, Wilmington, DE 19806Off Market
- $826,6005 bd2 ba3.2k sqft2216 Gilpin Ave, Wilmington, DE 19806Off Market
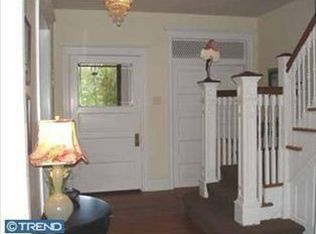
- $610,9005 bd2 ba2.3k sqft2206 Gilpin Ave, Wilmington, DE 19806Off Market
- $955,4005 bd3 ba4k sqft2218 Gilpin Ave, Wilmington, DE 19806Off Market
- $1,200,0004 bd4 ba2.8k sqft2204 Gilpin Ave, Wilmington, DE 19806Sold
- $722,6006 bd2 ba3.1k sqft2220 Gilpin Ave, Wilmington, DE 19806Off Market
Nearby schools
GreatSchools rating
- 2/10Highlands Elementary SchoolGrades: K-5Distance: 0.1 mi
- 1/10duPont (Alexis I.) Middle SchoolGrades: 6-8Distance: 0.9 mi
- 4/10duPont (Alexis I.) High SchoolGrades: 9-12Distance: 2.1 mi
Schools provided by the listing agent
- District: Red Clay Consolidated
Source: Bright MLS. This data may not be complete. We recommend contacting the local school district to confirm school assignments for this home.
Get a cash offer in 3 minutes
Find out how much your home could sell for in as little as 3 minutes with a no-obligation cash offer.
Estimated market value
$767,600
Get a cash offer in 3 minutes
Find out how much your home could sell for in as little as 3 minutes with a no-obligation cash offer.
Estimated market value
$767,600
- Delaware
- New Castle County
- Wilmington
- 19806
- Forty Acres
- 2212 Gilpin Ave
Nearby cities
Nearby neighborhoods
Nearby zip codes
Other Wilmington Topics
