6 bed, 5.5 bath home offering incredible space, functionality, and major updates throughout. Freshly painted inside and out, this home features hardwood floors throughout the home, 9-foot ceilings, a large kitchen, formal dining room with trey ceiling, vaulted family room, and a desirable first-floor in-law suite with full bath. The second floor includes 4 spacious bedrooms and 3 full baths, including a large primary suite (trey ceiling) with attached bath and oversized walk-in closet. The finished basement offers a large recreation area, additional bedroom with full bath access, workout room, laundry room, and ample storage. Professionally landscaped yard with paver patio and outdoor fire pit creates the perfect entertaining space. Major updates include furnace/AC and water heater (2025), roof (2026), newer washer/dryer (2023), and newer sump pump with battery backup (2023).
Contingent
$950,000
2212 Glouceston Ln, Naperville, IL 60564
6beds
3,985sqft
Single Family Residence
Built in 1998
10,164 Square Feet Lot
$942,500 Zestimate®
$238/sqft
$23/mo HOA
What's special
Attached bathLarge kitchenWorkout roomVaulted family roomAmple storageLaundry roomOutdoor fire pit
- 61 days |
- 130 |
- 0 |
Likely to sell faster than
Zillow last checked:
Listing updated:
Listed by:
John Montgomery (630)675-0188,
eXp Realty
Source: MRED as distributed by MLS GRID,MLS#: 12648666
Facts & features
Interior
Bedrooms & bathrooms
- Bedrooms: 6
- Bathrooms: 6
- Full bathrooms: 5
- 1/2 bathrooms: 1
Rooms
- Room types: Eating Area, Bedroom 5, Bedroom 6, Family Room, Exercise Room, Workshop
Primary bedroom
- Features: Flooring (Hardwood), Window Treatments (Blinds), Bathroom (Full)
- Level: Second
- Area: 308 Square Feet
- Dimensions: 22X14
Bedroom 2
- Features: Flooring (Hardwood), Window Treatments (Blinds)
- Level: Second
- Area: 208 Square Feet
- Dimensions: 16X13
Bedroom 3
- Features: Flooring (Hardwood), Window Treatments (Blinds)
- Level: Second
- Area: 208 Square Feet
- Dimensions: 16X13
Bedroom 4
- Features: Flooring (Hardwood), Window Treatments (Blinds)
- Level: Second
- Area: 182 Square Feet
- Dimensions: 14X13
Bedroom 5
- Features: Flooring (Hardwood), Window Treatments (Blinds)
- Level: Main
- Area: 238 Square Feet
- Dimensions: 17X14
Bedroom 6
- Features: Flooring (Carpet)
- Level: Basement
- Area: 240 Square Feet
- Dimensions: 20X12
Dining room
- Features: Flooring (Hardwood), Window Treatments (Blinds)
- Level: Main
- Area: 204 Square Feet
- Dimensions: 17X12
Eating area
- Features: Flooring (Hardwood), Window Treatments (Blinds)
- Level: Main
- Area: 187 Square Feet
- Dimensions: 17X11
Exercise room
- Features: Flooring (Other)
- Level: Basement
- Area: 500 Square Feet
- Dimensions: 25X20
Family room
- Features: Flooring (Hardwood), Window Treatments (Blinds)
- Level: Main
- Area: 300 Square Feet
- Dimensions: 20X15
Other
- Features: Flooring (Carpet)
- Level: Basement
- Area: 1000 Square Feet
- Dimensions: 40X25
Kitchen
- Features: Kitchen (Eating Area-Table Space, Pantry-Closet), Flooring (Hardwood), Window Treatments (Blinds)
- Level: Main
- Area: 221 Square Feet
- Dimensions: 17X13
Laundry
- Features: Flooring (Ceramic Tile)
- Level: Basement
- Area: 72 Square Feet
- Dimensions: 9X8
Living room
- Features: Flooring (Hardwood), Window Treatments (Blinds)
- Level: Main
- Area: 210 Square Feet
- Dimensions: 15X14
Other
- Features: Flooring (Other)
- Level: Basement
- Area: 700 Square Feet
- Dimensions: 35X20
Heating
- Natural Gas
Cooling
- Central Air
Appliances
- Included: Double Oven, Dishwasher, Refrigerator, Humidifier, Gas Water Heater
- Laundry: Gas Dryer Hookup, Electric Dryer Hookup
Features
- Vaulted Ceiling(s), Cathedral Ceiling(s), 1st Floor Bedroom, In-Law Floorplan, 1st Floor Full Bath, Walk-In Closet(s), High Ceilings, Special Millwork
- Flooring: Hardwood, Carpet
- Windows: Skylight(s), Window Treatments
- Basement: Finished,Full
- Attic: Unfinished
- Number of fireplaces: 1
- Fireplace features: Gas Starter, Family Room
Interior area
- Total structure area: 4,582
- Total interior livable area: 3,985 sqft
Video & virtual tour
Property
Parking
- Total spaces: 3
- Parking features: Concrete, Garage Door Opener, Yes, Garage Owned, Attached, Garage
- Attached garage spaces: 3
- Has uncovered spaces: Yes
Accessibility
- Accessibility features: No Disability Access
Features
- Stories: 2
- Patio & porch: Deck, Patio
Lot
- Size: 10,164 Square Feet
- Dimensions: 84X121
- Features: Landscaped
Details
- Parcel number: 0701032070460000
- Special conditions: None
- Other equipment: Intercom, Ceiling Fan(s), Sump Pump, Sprinkler-Lawn, Backup Sump Pump;, Radon Mitigation System
Construction
Type & style
- Home type: SingleFamily
- Architectural style: Traditional
- Property subtype: Single Family Residence
Materials
- Brick, Cedar
- Foundation: Concrete Perimeter
- Roof: Asphalt
Condition
- New construction: No
- Year built: 1998
Utilities & green energy
- Sewer: Public Sewer
- Water: Lake Michigan
Community & HOA
Community
- Features: Curbs, Sidewalks, Street Lights, Street Paved
- Security: Security System, Carbon Monoxide Detector(s)
- Subdivision: Orchard Woods
HOA
- Has HOA: Yes
- Services included: None
- HOA fee: $275 annually
Location
- Region: Naperville
Financial & listing details
- Price per square foot: $238/sqft
- Tax assessed value: $721,185
- Annual tax amount: $15,980
- Date on market: 5/22/2026
- Ownership: Fee Simple
Estimated market value
$942,500
$895,000 - $990,000
$5,491/mo
Price history
| Date | Event | Price |
|---|---|---|
| 5/30/2026 | Contingent | $950,000$238/sqft |
Source: MRED as distributed by MLS GRID #12648666 Report a problem | ||
| 5/20/2026 | Listed for sale | $950,000+74.3%$238/sqft |
Source: MRED as distributed by MLS GRID #12648666 Report a problem | ||
| 9/10/2014 | Sold | $545,000-3.5%$137/sqft |
Source:  MRED as distributed by MLS GRID #08679713 Report a problem MRED as distributed by MLS GRID #08679713 Report a problem | ||
| 8/2/2014 | Pending sale | $565,000$142/sqft |
Source: Baird & Warner Real Estate #08679713 Report a problem | ||
| 7/23/2014 | Listed for sale | $565,000+24.2%$142/sqft |
Source: Baird & Warner #08679713 Report a problem | ||
| 10/19/1999 | Sold | $455,000$114/sqft |
Source: Public Record Report a problem | ||
Public tax history
| Year | Property taxes | Tax assessment |
|---|---|---|
| 2024 | $15,222 +4.8% | $240,395 +13.2% |
| 2023 | $14,525 +2.9% | $212,363 +5.7% |
| 2022 | $14,120 +4.6% | $200,891 +5% |
| 2021 | $13,499 +1.9% | $191,325 +1.6% |
| 2020 | $13,244 +1.7% | $188,293 +2.9% |
| 2019 | $13,019 -8.3% | $182,987 -6.4% |
| 2018 | $14,195 +1.5% | $195,494 +2.7% |
| 2017 | $13,981 +0.2% | $190,447 +2.2% |
| 2016 | $13,958 +3% | $186,347 +4% |
| 2015 | $13,555 | $179,179 +6.6% |
| 2014 | $13,555 +1.7% | $168,080 |
| 2013 | $13,333 +5.2% | $168,080 -16.6% |
| 2012 | $12,673 -12.1% | $201,467 -1.1% |
| 2011 | $14,412 +7.8% | $203,770 +1.7% |
| 2010 | $13,367 +6% | $200,419 -1.7% |
| 2009 | $12,607 +0.6% | $203,885 +0.3% |
| 2008 | $12,528 | $203,243 |
| 2007 | -- | $203,243 +11% |
| 2006 | $11,621 +2.1% | $183,135 +6.2% |
| 2005 | $11,379 -2.1% | $172,395 +1.3% |
| 2004 | $11,626 +2.4% | $170,200 +3.9% |
| 2003 | $11,355 +10.5% | $163,882 +12.2% |
| 2002 | $10,275 -0.4% | $146,052 |
| 2001 | $10,312 +1.4% | $146,052 |
| 2000 | $10,174 | $146,052 |
Find assessor info on the county website
Monthly payment
Est. payment
Payment breakdown
Explore the cost of this home by adjusting the details. Changes won't be saved.Climate risks
Neighborhood: 60564
Nearby schools
GreatSchools rating
- 8/10Arlene Welch Elementary SchoolGrades: K-5Distance: 0.6 mi
- 9/10Scullen Middle SchoolGrades: 6-8Distance: 2 mi
- 10/10Neuqua Valley High SchoolGrades: 9-12Distance: 1 mi
Schools provided by the listing agent
- Elementary: Welch Elementary School
- Middle: Scullen Middle School
- High: Neuqua Valley High School
- District: 204
Source: MRED as distributed by MLS GRID. This data may not be complete. We recommend contacting the local school district to confirm school assignments for this home.
- $3-- bd-- ba-- sqftGlouceston Ln, Naperville, IL 60564Off Market
- $932,3005 bd5 ba4.3k sqft2216 Glouceston Ln, Naperville, IL 60564Off Market
- $1,374,500-- bd4 ba4.1k sqft2404 Sharon Ct, Naperville, IL 60564Off Market
- $1,942,100-- bd7 ba6k sqft2407 Sharon Ct, Naperville, IL 60564Off Market
- $935,500-- bd3 ba3.4k sqft2220 Glouceston Ln, Naperville, IL 60564Off Market
- $972,2005 bd5 ba3.4k sqft2211 Glouceston Ln, Naperville, IL 60564Off Market
- $1,008,4005 bd5 ba3.7k sqft2215 Glouceston Ln, Naperville, IL 60564Off Market
- $3-- bd-- ba-- sqft2203 Glouceston Ln, Naperville, IL 60564Off Market
A local agent can set up tours, give advice and negotiate with sellers.
A local lender can help you make sure your offer is ready when you are.
Similar homes
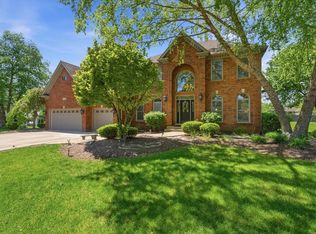
- $949,9004 bd4 ba3.6k sqft3919 Callander Ct, Naperville, IL 60564New
 MLS ID #12710157, Tina Hollins, Coldwell Banker Realty. MRED as distributed by MLS GRID
 - $1,025,0006 bd5 ba3.8k sqft3404 Redwing Dr, Naperville, IL 60564Active
 MLS ID #12701754, Shoira Mamadiiarova, Your House Realty. MRED as distributed by MLS GRID
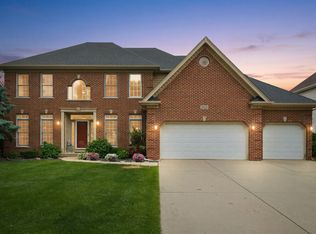
 - $949,0004 bd4 ba4.8k sqft3423 Goldfinch Dr, Naperville, IL 60564Active
 MLS ID #12688870, Simran Dua, REMAX Legends. MRED as distributed by MLS GRID
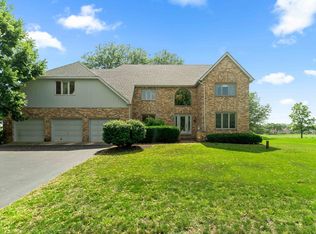
 - $999,0005 bd3 ba5.4k sqft24161 Brancaster Dr, Naperville, IL 60564Active
 MLS ID #12693582, Haroon Masood, @properties Christie's International Real Estate. MRED as distributed by MLS GRID
 - $875,0004 bd3 ba3k sqft2412 Shaker Ct, Naperville, IL 60564ActiveMLS ID #12683545, Charles Vanella, Coldwell Banker Realty. MRED as distributed by MLS GRID
- $950,0004 bd4 ba3.1k sqft2397 Bluemont Ct, Naperville, IL 60565ActiveMLS ID #12693085, Kim Preusch, CSC, @properties Christies International Real Estate. MRED as distributed by MLS GRID
- $750,0005 bd4 ba2.7k sqft3744 Highknob Cir, Naperville, IL 60564ActiveMLS ID #12656879, Karyn McAdams, Baird & Warner. MRED as distributed by MLS GRID
- $949,9004 bd3 ba3.5k sqft1196 Hobson Mill Dr, Naperville, IL 60540ActiveMLS ID #12687641, Mary Bremer, RE/MAX Suburban. MRED as distributed by MLS GRID
- $750,0004 bd3 ba2.8k sqft2820 Fairhauser Ct, Naperville, IL 60564ActiveMLS ID #12675211, William Finfrock, Redfin Corporation. MRED as distributed by MLS GRID
- $969,9004 bd4 ba3.9k sqft1177 Kenilworth Cir, Naperville, IL 60540ActiveMLS ID #12616401, Bernard Cobb, RE/MAX of Naperville. MRED as distributed by MLS GRID
- $875,0004 bd3 ba3.3k sqft2440 Rio Grande Cir, Naperville, IL 60565ActiveMLS ID #12692604, Rick OHalloran, Coldwell Banker Realty. MRED as distributed by MLS GRID
- $629,0004 bd3 ba2.5k sqft2418 Flambeau Dr, Naperville, IL 60564ActiveMLS ID #12650950, Lisa Li, RE/MAX of Naperville. MRED as distributed by MLS GRID
- $950,0005 bd4 ba4.7k sqft13452 Skyline Dr, Plainfield, IL 60585ActiveMLS ID #12706092, Fabio Brancati, @properties Christies International Real Estate. MRED as distributed by MLS GRID
- $685,0004 bd3 ba3.1k sqft2324 Snapdragon Rd, Naperville, IL 60564ActiveMLS ID #12637301, Adam Stary, eXp Realty. MRED as distributed by MLS GRID
- $685,0004 bd3 ba2.4k sqft1611 Conan Doyle Rd, Naperville, IL 60564Price ChangeMLS ID #12649012, Tasha Miller, INFRONT Realty. MRED as distributed by MLS GRID
- $720,0004 bd4 ba2.5k sqft2679 Freeland Cir, Naperville, IL 60564Re-activatedMLS ID #12675347, Paul Rapnikas, Coldwell Banker Realty. MRED as distributed by MLS GRID
- $789,9004 bd3 ba2.7k sqft2815 Forest Creek Ln, Naperville, IL 60565ActiveMLS ID #12693910, Maribel Lopez, CSC, Keller Williams Infinity. MRED as distributed by MLS GRID
- $999,9995 bd6 ba5.8k sqft430 Alberosky Way, Batavia, IL 60510NewMLS ID #12712613, Filomena Hautzinger, ABR,CSC,e-PRO,LHC,SRES, Berkshire Hathaway HomeServices Starck Real Estate. MRED as distributed by MLS GRID
- $989,0006 bd5 ba3.7k sqft1108 Chadwick Ct, Aurora, IL 60502ActiveMLS ID #12677810, Nasimul Chowdhury, Keller Williams ONEChicago. MRED as distributed by MLS GRID
- $1,100,0006 bd5 ba4k sqft1891 Raes Creek Dr, Bolingbrook, IL 60490ActiveMLS ID #12682969, Sairavi Suribhotla, Keller Williams Infinity. MRED as distributed by MLS GRID
