Skip main navigation
Sold for $410,000
  • $410,000

    2212 GOPHER TORTOISE TERRACE, OAKLAND, FL 34787

    2beds
    1,620sqft
    Townhouse
    Built in 2020
    3,024 Square Feet Lot
    $400,500 Zestimate®
    $253/sqft
    $2,521 Estimated rent

    Home value

    $400,500

    $380,000 - $421,000

    $2,521/mo

    Zestimate® history
    Loading
    Loading...

    Owner options

    List your home for rent

    $2,521/mo

    Rent Zestimate®

    Find your next renter with Zillow Rental Manager. Plus, with online applications, you can quickly screen prospective tenants – for free.

    Learn more

    $2,521/mo

    Rent Zestimate®

    Refinance and save

    $3,298/mo

    Est. payment

    Refinancing to a lower rate could help reduce your monthly payments and save thousands over the life of the loan.

    See today's rates

    $3,298/mo

    Est. payment

    Explore your selling options

    Work with a Zillow partner agent

    Leverage their expertise and Zillow's premium Showcase listings to get your home seen by more buyers.

    Get started

    List with your own agent

    Get your home in front of millions of buyers by listing it on Zillow.

    Learn how to do it

    Sell it yourself

    Take full control of how buyers see your home on Zillow by listing For Sale by Owner (FSBO).

    List your home

    What's special

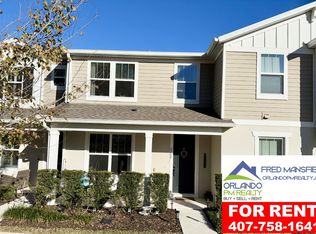
    Welcome to your charming retreat in the heart of Oakland! This exquisite 2-bedroom, 2.5-bathroom townhome, spanning 1,620 sq ft and built in 2020, offers modern living at its finest. As you approach, a delightful front porch welcomes guests, setting the tone for warm hospitality. Inside, an open layout effortlessly blends the living room, dining room, and kitchen, accentuated by large windows and recessed lighting that flood the space with natural light. The modern kitchen boasts a large island, stainless steel appliances, crown molding on ample cabinets, and a stunning backsplash, complemented by a reverse osmosis system for pristine drinking water. Additionally, the house features a water softener for added convenience. Upstairs, a bonus loft space awaits, offering versatility as a TV room, home office, or whatever your family desires. Both bedrooms feature en suite bathrooms for optimal privacy, with the master bedroom showcasing a dual vanity and large walk-in shower. Outside, a partially covered patio between the home and detached garage provides a serene spot to enjoy Florida's warm weather in privacy. Nestled in the quaint town of Oakland, this home offers convenience and tranquility, just minutes from major highways, nature & biking trails, amazing schools, superb shopping and dining options, major attractions, and downtown Winter Garden. Don't miss the opportunity to embrace modern living in this idyllic setting—schedule a private showing TODAY!!! *Chandelier in upstairs loft does not convey with purchase*

    Zillow last checked:

    Listing updated:

    Listed by:

    Cristina Ireland 407-970-7796,

    DENIZ REALTY PARTNERS LLC 407-704-0780

    Bought with:

    Rema Perras, 3356240

    FOLIO REALTY LLC

    Source: Stellar MLS,MLS#: O6185667MLS LogoOriginating MLS: Lake and Sumter

    Facts & features

    Interior

    Bedrooms & bathrooms
    • Bedrooms: 2
    • Bathrooms: 3
    • Full bathrooms: 2
    • 1/2 bathrooms: 1
    Rooms
    • Room types: Loft
    Primary bedroom
    • Features: Walk-In Closet(s)
    • Level: Second
    • Dimensions: 14x12.4
    Bedroom 2
    • Features: Built-in Closet
    • Level: Second
    • Dimensions: 11.9x10.11
    Dining room
    • Level: First
    • Dimensions: 15x7.9
    Kitchen
    • Level: First
    • Dimensions: 13.8x15.9
    Living room
    • Level: First
    • Dimensions: 18.1x11.11
    Loft
    • Level: Second
    • Dimensions: 15.3x9.11
    Heating
    • Central
    Cooling
    • Central Air
    Appliances
    • Included: Dishwasher, Microwave, Range, Refrigerator
    • Laundry: Inside, Laundry Room
    Features
    • Eating Space In Kitchen, Living Room/Dining Room Combo, Open Floorplan, PrimaryBedroom Upstairs
    • Flooring: Carpet, Tile, Vinyl
    • Windows: Blinds
    • Has fireplace: No
    Interior area
    • Total structure area: 2,275
    • Total interior livable area: 1,620 sqft

    Property

    Parking
    • Total spaces: 2
    • Parking features: Driveway
    • Garage spaces: 2
    • Has uncovered spaces: Yes
    Features
    • Levels: Two
    • Stories: 2
    • Patio & porch: Covered, Patio
    • Exterior features: Lighting, Sidewalk
    Lot
    • Size: 3,024 Square Feet
    • Residential vegetation: Trees/Landscaped
    Details
    • Parcel number: 202227510101790
    • Zoning: PUD
    • Special conditions: None

    Construction

    Type & style
    • Home type: Townhouse
    • Architectural style: Contemporary
    • Property subtype: Townhouse
    Materials
    • Block, Stucco
    • Foundation: Slab
    • Roof: Shingle
    Condition
    • New construction: No
    • Year built: 2020

    Utilities & green energy

    • Sewer: Public Sewer
    • Water: Public
    • Utilities for property: Cable Available, Electricity Available, Water Available

    Community & HOA

    Community
    • Features: Playground, Pool, Sidewalks
    • Pet fee: $0 monthly
    • Subdivision: LONGLEAF/OAKLAND REP
    HOA
    • Has HOA: Yes
    • Services included: Community Pool, Maintenance Grounds, Pool Maintenance
    • HOA fee: $316 monthly
    • HOA name: Triad Assoc Management
    • HOA phone: 352-602-4803
    Location
    • Region: Oakland

    Financial & listing details

    • Price per square foot: $253/sqft
    • Tax assessed value: $347,026
    • Annual tax amount: $5,548
    • Date on market: 3/8/2024
    • Cumulative days on market: 3 days
    • Listing terms: Cash,Conventional,FHA,VA Loan
    • Ownership: Fee Simple
    • Total actual rent: 0
    • Electric utility on property: Yes
    • Road surface type: Asphalt

    Price history

    DateEventPrice
    6/16/2025Listing removed$2,700$2/sqft
    Source: Zillow Rentals Report a problem
    6/9/2025Listed for rent$2,700$2/sqft
    Source: Zillow Rentals Report a problem
    4/12/2024Sold$410,000-1.2%$253/sqft
    Source: Stellar MLS #O6185667 Report a problem
    3/11/2024Pending sale$415,000$256/sqft
    Source: Stellar MLS #O6185667 Report a problem
    3/8/2024Listed for sale$415,000+41.3%$256/sqft
    Source: Stellar MLS #O6185667 Report a problem
    1/19/2021Sold$293,800$181/sqft
    Source: Public Record Report a problem

    Public tax history

    YearProperty taxesTax assessment
    2024$6,039 +8.9%$324,734 +10%
    2023$5,548 +15.8%$295,213 +10%
    2022$4,792 +8.1%$268,375 +10%
    2021$4,432 +863.7%$243,977 +875.9%
    2020$460 -1.4%$25,000
    2019$467 $25,000
    Find assessor info on the county website

    Neighborhood: 34787

    Nearby schools

    GreatSchools rating
    Schools provided by the listing agent
    • Elementary: Tildenville Elem
    • Middle: Lakeview Middle
    • High: West Orange High

    Source: Stellar MLS. This data may not be complete. We recommend contacting the local school district to confirm school assignments for this home.

    Get a cash offer in 3 minutes
    Find out how much your home could sell for in as little as 3 minutes with a no-obligation cash offer.
    Estimated market value
    $400,500
    Get a cash offer in 3 minutes
    Find out how much your home could sell for in as little as 3 minutes with a no-obligation cash offer.
    Estimated market value
    $400,500