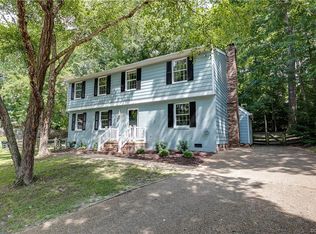
Just imagine, it’s all been done because this home offers the rare combination of extensive updates, thoughtful design, and an unbeatable location. With 4 bedrooms and 3.5 baths, this home is as functional as it is beautiful. Recent improvements include a NEW roof, NEW shutters, NEW hot water heater, NEW carpet, and a NEW deck surface and rails, along with a freshly painted interior. Inside, you'll appreciate NEW light fixtures, door knobs, and plumbing fixtures, that are nicely complemented by a NEW butcher block countertop, cabinet, vanity, and closet door hardware. The main level impresses with an eat-in kitchen and a spacious Great Room (created when the original LR and FR walls were removed to open up the floor plan). Wood floors were installed in the Great Room and DR, and tile was placed in the Kitchen and half bath. Really, just about every single surface throughout the house has been touched! Downstairs, the basement offers incredible flexibility. The Rec Room is a true bonus space — perfect as a second hangout area, home gym, office, or hobby room. It’s ready to flex to whatever your lifestyle needs. A huge workshop, easily accessed from the rear door, is a dream for projects and storage. And the oversized laundry room allows for a true laundry center to keep everyone's clothes organized and in order. Situated within Henrico County's highly regarded school zones — Short Pump Elementary, Pocahontas Middle, and Godwin High School — this home is ideally positioned for top-tier education. The location also offers unmatched access to Deep Run Park (it’s less than 2 miles away and roughly 5 to 20 minutes depending on how you travel there). The many amenities include a fitness center with group classes, walking track, playground, hiking trails, a scenic lake for fishing, basketball court, picnic shelters, and rentable rooms equipped with kitchens for private events. UNDER CONTRACT. OPEN HOUSE CANCELED.
Sold for $490,000
$490,000
2212 Grainmill Ct, Henrico, VA 23233
4beds
2,316sqft
Single Family Residence
Built in 1980
-- sqft lot
$502,200 Zestimate®
$212/sqft
$2,793 Estimated rent
Home value
$502,200
$477,000 - $527,000
$2,793/mo
Zestimate® history
Owner options
List your home for rent
$2,793/mo
Rent Zestimate®
Find your next renter with Zillow Rental Manager. Plus, with online applications, you can quickly screen prospective tenants – for free.
$2,793/mo
Rent Zestimate®
Refinance and save
$3,033/mo
Est. payment
Refinancing to a lower rate could help reduce your monthly payments and save thousands over the life of the loan.
$3,033/mo
Est. payment
Explore your selling options
Work with a Zillow partner agent
Leverage their expertise and Zillow's premium Showcase listings to get your home seen by more buyers.
Get startedList with your own agent
Get your home in front of millions of buyers by listing it on Zillow.
Learn how to do itSell it yourself
Take full control of how buyers see your home on Zillow by listing For Sale by Owner (FSBO).
List your homeWhat's special
Zillow last checked:
Listing updated:
Listed by:
Leigh Hulcher 804-356-4874,
Napier REALTORS ERA
Bought with:
Rick Gibbs, 0225215240
Liz Moore & Associates
Source: CVRMLS,MLS#: 2625135 Originating MLS: Central Virginia Regional MLS
Facts & features
Interior
Bedrooms & bathrooms
- Bedrooms: 4
- Bathrooms: 4
- Full bathrooms: 3
- 1/2 bathrooms: 1
Primary bedroom
- Description: NEW carpet; updated bath; ceiling fan
- Level: Second
- Dimensions: 16.7 x 11.0
Bedroom 2
- Description: NEW carpet, rattan light fixture, front center
- Level: Second
- Dimensions: 13.1 x 11.9
Bedroom 3
- Description: NEW carpet, rattan light fixture, front corner
- Level: Second
- Dimensions: 15.2 x 10.7
Bedroom 4
- Description: NEW carpet, rattan light fixture, back corner
- Level: Second
- Dimensions: 15.1 x 12.0
Additional room
- Description: workshop - it's big!
- Level: Basement
- Dimensions: 19.6 x 13.7
Dining room
- Description: wood flrs, Rattan chandelier
- Level: First
- Dimensions: 13.9 x 11.2
Other
- Description: Tub & Shower
- Level: Basement
Other
- Description: Tub & Shower
- Level: Second
Great room
- Description: LR /FR wall removed = open plan; wood flrs
- Level: First
- Dimensions: 32.7 x 14.0
Half bath
- Level: First
Kitchen
- Description: butcher block counters; shiplap backsplash; eat-in
- Level: First
- Dimensions: 23.8 x 13.7
Laundry
- Description: laundry tub, easily corrals dirty to clean
- Level: Basement
- Dimensions: 14.0 x 17.8
Recreation
- Description: NEW carpet, NEW lighting, NEW ceiling panels
- Level: Basement
- Dimensions: 19.6 x 12.1
Heating
- Electric, Heat Pump
Cooling
- Heat Pump
Appliances
- Included: Dryer, Dishwasher, Electric Cooking, Electric Water Heater, Disposal, Microwave, Refrigerator, Smooth Cooktop, Stove, Washer
- Laundry: Washer Hookup, Dryer Hookup
Features
- Bookcases, Built-in Features, Ceiling Fan(s), Separate/Formal Dining Room, Eat-in Kitchen, Bath in Primary Bedroom, Pantry, Walk-In Closet(s), Workshop
- Flooring: Carpet, Tile, Vinyl, Wood
- Basement: Interior Entry,Partially Finished,Walk-Out Access
- Attic: Pull Down Stairs
- Number of fireplaces: 1
- Fireplace features: Masonry, Wood Burning
Interior area
- Total interior livable area: 2,316 sqft
- Finished area above ground: 2,016
- Finished area below ground: 300
Property
Parking
- Total spaces: 1
- Parking features: Attached, Direct Access, Driveway, Garage, Garage Door Opener, Paved, Unfinished Garage
- Attached garage spaces: 1
- Has uncovered spaces: Yes
Features
- Levels: Three Or More
- Stories: 3
- Patio & porch: Rear Porch, Deck
- Exterior features: Deck, Paved Driveway
- Pool features: None
- Fencing: Back Yard,Fenced,Partial
Details
- Parcel number: 7447534748
Construction
Type & style
- Home type: SingleFamily
- Architectural style: Colonial,Two Story
- Property subtype: Single Family Residence
Materials
- Brick, Drywall, Frame, Vinyl Siding
- Roof: Composition,Shingle
Condition
- Resale
- New construction: No
- Year built: 1980
Utilities & green energy
- Sewer: Public Sewer
- Water: Public
Community & HOA
Community
- Subdivision: Stonegate
Location
- Region: Henrico
Financial & listing details
- Price per square foot: $212/sqft
- Tax assessed value: $454,800
- Annual tax amount: $3,775
- Date on market: 10/29/2026
- Ownership: Individuals
- Ownership type: Sole Proprietor
Price history
| Date | Event | Price |
|---|---|---|
| 11/9/2026 | Sold | $490,000-2%$212/sqft |
Source:  CVRMLS #2625135 Report a problem | ||
| 10/4/2026 | Pending sale | $500,000$216/sqft |
Source: CVRMLS #2625135 Report a problem | ||
| 9/23/2026 | Listed for sale | $500,000+98%$216/sqft |
Source: CVRMLS #2625135 Report a problem | ||
| 10/30/2009 | Sold | $252,500$109/sqft |
Source: Public Record Report a problem | ||
Public tax history
| Year | Property taxes | Tax assessment |
|---|---|---|
| 2025 | $3,775 +7.3% | $454,800 +9.9% |
| 2024 | $3,517 +1.3% | $413,800 +1.3% |
| 2023 | $3,472 +21.9% | $408,500 +21.9% |
| 2022 | $2,849 +3.2% | $335,200 +5.6% |
| 2021 | $2,761 +8% | $317,400 +1.9% |
| 2020 | $2,558 +6.3% | $311,600 +6% |
| 2019 | $2,406 | $294,000 +6.3% |
| 2018 | $2,406 +107.3% | $276,500 +3.7% |
| 2017 | $1,160 -45.6% | $266,700 +8.8% |
| 2016 | $2,132 | $245,100 |
| 2015 | $2,132 | $245,100 |
| 2014 | $2,132 | $245,100 +10.6% |
| 2013 | -- | $221,700 |
| 2012 | -- | $221,700 -9% |
| 2011 | -- | $243,700 |
| 2010 | -- | $243,700 -1.6% |
| 2009 | -- | $247,600 |
Find assessor info on the county website
Neighborhood: Stonegate
Nearby homes
- $501,5004 bd2 ba2.3k sqft2214 Grainmill Ct, Henrico, VA 23233Off Market
- $392,9003 bd2 ba1.6k sqft2210 Grainmill Ct, Henrico, VA 23233Off Market
- $496,4004 bd3 ba2k sqft10100 Spinning Wheel Way, Henrico, VA 23233Off Market
- $378,3004 bd2 ba1k sqft2208 Grainmill Ct, Henrico, VA 23233Off Market
- $420,8003 bd3 ba1.2k sqft2216 Grainmill Ct, Henrico, VA 23233Off Market
- $376,2003 bd2 ba1.1k sqft2213 Grainmill Ct, Henrico, VA 23233Off Market
- $396,6003 bd2 ba1.2k sqft2215 Grainmill Ct, Henrico, VA 23233Off Market
- $431,7003 bd2 ba1.7k sqft10101 Spinning Wheel Way, Henrico, VA 23233Off Market
Nearby schools
GreatSchools rating
- 9/10Short Pump Elementary SchoolGrades: PK-5Distance: 1.7 mi
- 8/10Pocahontas Middle SchoolGrades: 6-8Distance: 1.4 mi
- 7/10Godwin High SchoolGrades: 9-12Distance: 0.7 mi
Schools provided by the listing agent
- Elementary: Short Pump
- Middle: Pocahontas
- High: Godwin
Source: CVRMLS. This data may not be complete. We recommend contacting the local school district to confirm school assignments for this home.
Get a cash offer in 3 minutes
Find out how much your home could sell for in as little as 3 minutes with a no-obligation cash offer.
Estimated market value
$502,200
Get a cash offer in 3 minutes
Find out how much your home could sell for in as little as 3 minutes with a no-obligation cash offer.
Estimated market value
$502,200
- Virginia
- Henrico County
- Henrico
- 23233
- Stonegate
- 2212 Grainmill Ct
