Nestled in a serene cul-de-sac, this stunning residence has been meticulously renovated to perfection, showcasing a seamless blend of elegance and functionality. Situated across from the gorgeous Buckhorn Golf and Country Club, this home boasts a prime location with no CDD fees, no HOA fees, and access to top-rated schools. Set on nearly half an acre of lush landscaping, this corner lot offers a tranquil retreat with ample privacy. Upon entry, you are greeted by a spacious living and dining area featuring vaulted ceilings and exquisite 18 x 18 stone tile flooring. The focal point of the room is a striking stone-faced wood-burning fireplace, complemented by two sets of pocket sliding glass doors that open to a newly screened 50-foot lanai with a luxurious 6 x 6 heated in ground spa, overlooking the expansive backyard. The primary suite is a true sanctuary, boasting a generously sized walk-in closet, dual sinks, and a beautifully updated bathroom with a walk-in shower adorned with marble subway tiles and custom maple cabinets. The second bedroom also offers access to the screened lanai and shares the elegantly appointed bathroom. The third bedroom is currently utilized as a spacious office. A gourmet kitchen awaits the most discerning chef in the heart of this home. The kitchen has been completely redesigned with Italian Carrara marble countertops, a large matching island, marble subway tile backsplash, and custom maple cabinetry with a rich dark cherry stain finish. High-end stainless-steel appliances, including double wall ovens and a 36-inch five-burner glass cooktop, elevate the culinary experience. Additional features of this exceptional property include a new AC system installed in December 2016, hypoallergenic ductwork, double-pane Pella windows, a parking pad for a BOAT or RV, a programmable seven-zone irrigation system, and a Pelican water softener. A BRAND-NEW ROOF was installed in April of 2024, ensuring peace of mind for years to come. Conveniently located just minutes from the Crosstown Expressway and I-75, this residence offers the perfect combination of luxury, privacy, and convenience. Don't miss this rare opportunity to own a truly remarkable home that embodies the essence of modern living. Schedule your showing today before it's gone!
Sold for $550,000
$550,000
2212 GREENHILLS DRIVE, VALRICO, FL 33596
3beds
2,095sqft
Single Family Residence
Built in 1984
0.46 Acres Lot
$535,700 Zestimate®
$263/sqft
$2,914 Estimated rent
Home value
$535,700
$509,000 - $562,000
$2,914/mo
Zestimate® history
Owner options
List your home for rent
$2,914/mo
Rent Zestimate®
Find your next renter with Zillow Rental Manager. Plus, with online applications, you can quickly screen prospective tenants – for free.
$2,914/mo
Rent Zestimate®
Refinance and save
$3,791/mo
Est. payment
Refinancing to a lower rate could help reduce your monthly payments and save thousands over the life of the loan.
$3,791/mo
Est. payment
Explore your selling options
Work with a Zillow partner agent
Leverage their expertise and Zillow's premium Showcase listings to get your home seen by more buyers.
Get startedList with your own agent
Get your home in front of millions of buyers by listing it on Zillow.
Learn how to do itSell it yourself
Take full control of how buyers see your home on Zillow by listing For Sale by Owner (FSBO).
List your homeWhat's special
Zillow last checked:
Listing updated:
Listed by:
Josh Anderson 813-842-6223,
ANDERSON & ASSOCIATES REALTY, INC 813-931-4075
Bought with:
Donna Wood, 3027649
KELLER WILLIAMS-PLANT CITY
Source: Stellar MLS,MLS#: T3521320 Originating MLS: Tampa
Originating MLS: Tampa
Facts & features
Interior
Bedrooms & bathrooms
- Bedrooms: 3
- Bathrooms: 2
- Full bathrooms: 2
Primary bedroom
- Features: Walk-In Closet(s)
- Level: First
- Dimensions: 20x14
Kitchen
- Level: First
- Dimensions: 16x14
Living room
- Level: First
- Dimensions: 16x15
Heating
- Central, Electric
Cooling
- Central Air
Appliances
- Included: Dishwasher, Disposal, Dryer, Refrigerator, Washer
- Laundry: Inside, Laundry Room
Features
- Ceiling Fan(s), Vaulted Ceiling(s), Walk-In Closet(s)
- Flooring: Carpet, Tile, Travertine
- Has fireplace: Yes
- Fireplace features: Family Room, Wood Burning
Interior area
- Total structure area: 3,184
- Total interior livable area: 2,095 sqft
Property
Parking
- Total spaces: 2
- Parking features: Driveway, Garage Door Opener, Garage Faces Side
- Attached garage spaces: 2
- Has uncovered spaces: Yes
Features
- Levels: One
- Stories: 1
- Patio & porch: Covered, Rear Porch, Screened
- Exterior features: Irrigation System
- Has spa: Yes
- Spa features: Heated, In Ground
- Has view: Yes
- View description: Garden
Lot
- Size: 0.46 Acres
- Features: Corner Lot, Oversized Lot, Private
- Residential vegetation: Mature Landscaping
Details
- Parcel number: U06302135P00000200002.0
- Zoning: RSC-6
- Special conditions: None
Construction
Type & style
- Home type: SingleFamily
- Architectural style: Ranch
- Property subtype: Single Family Residence
Materials
- Block, Brick, Stucco
- Foundation: Slab
- Roof: Shingle
Condition
- New construction: No
- Year built: 1984
Utilities & green energy
- Sewer: Septic Tank
- Water: Public
- Utilities for property: BB/HS Internet Available, Electricity Connected, Fiber Optics, Water Connected
Community & HOA
Community
- Pet fee: $0 monthly
- Subdivision: GREENHILLS SUB
HOA
- Has HOA: No
- HOA name: N/A
Location
- Region: Valrico
Financial & listing details
- Price per square foot: $263/sqft
- Tax assessed value: $409,685
- Annual tax amount: $3,621
- Date on market: 4/25/2024
- Cumulative days on market: 4 days
- Listing terms: Cash,Conventional,FHA,VA Loan
- Ownership: Fee Simple
- Total actual rent: 0
- Electric utility on property: Yes
- Road surface type: Paved
Price history
| Date | Event | Price |
|---|---|---|
| 6/24/2024 | Sold | $550,000$263/sqft |
Source:  Stellar MLS #T3521320 Report a problem Stellar MLS #T3521320 Report a problem | ||
| 4/30/2024 | Pending sale | $550,000$263/sqft |
Source: Stellar MLS #T3521320 Report a problem | ||
| 4/25/2024 | Listed for sale | $550,000-1.6%$263/sqft |
Source: Stellar MLS #T3521320 Report a problem | ||
| 4/5/2024 | Listing removed | -- |
Source: Owner Report a problem | ||
| 2/22/2024 | Listed for sale | $559,000+138.9%$267/sqft |
Source: Owner Report a problem | ||
| 11/10/2016 | Sold | $234,000-6.4%$112/sqft |
Source: Public Record Report a problem | ||
| 8/30/2016 | Price change | $249,900-5.7%$119/sqft |
Source: REALTY CONCIERGE SERVICES #T2824105 Report a problem | ||
| 6/13/2016 | Listed for sale | $264,900-10.3%$126/sqft |
Source: SELECT REALTY PROS #T2824105 Report a problem | ||
| 6/1/2006 | Sold | $295,200$141/sqft |
Source: Public Record Report a problem | ||
Public tax history
| Year | Property taxes | Tax assessment |
|---|---|---|
| 2025 | $597 -84.3% | $409,685 +5.7% |
| 2024 | $3,811 +5.3% | $387,598 +73.9% |
| 2023 | $3,621 +5% | $222,823 +3% |
| 2022 | $3,449 +1.2% | $216,333 +3% |
| 2021 | $3,407 +2.6% | $210,032 +1.4% |
| 2020 | $3,320 -0.6% | $207,132 -1.1% |
| 2019 | $3,341 | $209,527 +1.9% |
| 2018 | $3,341 +1.6% | $205,620 +2.1% |
| 2017 | $3,287 +1.5% | $201,391 +49.9% |
| 2016 | $3,240 +61.2% | $134,388 +0.7% |
| 2015 | $2,010 +0.2% | $133,454 +0.8% |
| 2014 | $2,007 | $132,395 +1.5% |
| 2013 | $2,007 +0.4% | $130,438 +1.7% |
| 2012 | $1,998 +0.7% | $128,258 -7.5% |
| 2011 | $1,983 -14.2% | $138,659 -4.2% |
| 2010 | $2,313 +3.2% | $144,711 +2.7% |
| 2009 | $2,241 -0.8% | $140,907 +0.1% |
| 2008 | $2,259 -59.2% | $140,766 -47% |
| 2007 | $5,530 +123.8% | $265,514 +105.9% |
| 2006 | $2,470 +1.2% | $128,951 +3% |
| 2005 | $2,442 | $125,195 +3% |
| 2004 | -- | $121,549 +1.9% |
| 2003 | -- | $119,283 +2.4% |
| 2002 | -- | $116,487 +1.6% |
| 2001 | -- | $114,653 -6.3% |
| 2000 | $2,443 | $122,306 |
Find assessor info on the county website
Neighborhood: 33596
Nearby homes
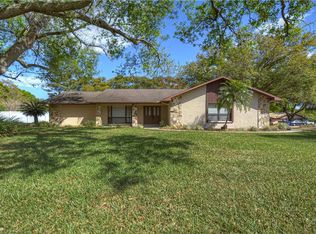
- $542,5003 bd2 ba2.1k sqft2208 Greenhills Dr, Valrico, FL 33596Off Market
- $494,1004 bd2 ba2k sqft2216 Greenhills Dr, Valrico, FL 33596Off Market
- $554,2003 bd2 ba2.4k sqft2217 Greenhills Dr, Valrico, FL 33596Off Market
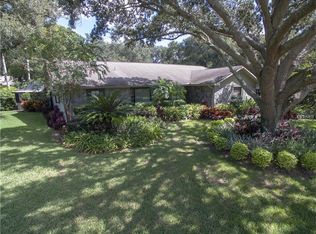
- $543,1004 bd3 ba2.8k sqft2204 Greenhills Dr, Valrico, FL 33596Off Market
- $518,9003 bd3 ba2.2k sqft2213 Greenhills Dr, Valrico, FL 33596Off Market
- $530,9004 bd3 ba2.8k sqft2219 Greenhills Dr, Valrico, FL 33596Off Market
- $493,8003 bd2 ba2.6k sqft2211 Greenhills Dr, Valrico, FL 33596Off Market
- $628,5004 bd3 ba3.2k sqft2215 Greenhills Dr, Valrico, FL 33596Off Market
Nearby schools
GreatSchools rating
- 8/10Buckhorn Elementary SchoolGrades: PK-5Distance: 0.8 mi
- 6/10Mulrennan Middle SchoolGrades: 6-8Distance: 1.2 mi
- 4/10Durant High SchoolGrades: 9-12Distance: 4.7 mi
Schools provided by the listing agent
- Elementary: Buckhorn-HB
- Middle: Mulrennan-HB
- High: Durant-HB
Source: Stellar MLS. This data may not be complete. We recommend contacting the local school district to confirm school assignments for this home.
Get a cash offer in 3 minutes
Find out how much your home could sell for in as little as 3 minutes with a no-obligation cash offer.
Estimated market value
$535,700
Get a cash offer in 3 minutes
Find out how much your home could sell for in as little as 3 minutes with a no-obligation cash offer.
Estimated market value
$535,700
- Florida
- Hillsborough County
- Valrico
- 33596
- 2212 GREENHILLS DRIVE
Nearby cities
Nearby zip codes
Other Valrico Topics
