This beautiful, spacious 2-story condo in the highly desirable Village of Timber Creek community is ready to welcome a new owner! With its stunning features and prime location, this condo will go quickly, so act fast! The home has been meticulously maintained, boasting a brand-new HVAC system and a newer water heater, providing peace of mind for years to come. It also has an smart thermostat for your convenience. Step into the spacious Living Room and Dining Room, perfect for both relaxation and entertaining. Adjacent to the Dining Room, the versatile Family Room can be used as a Den/Office or possibly converted into a 4th Bedroom, complete with an attached Powder Room and a large walk-in closet. There is a sliding glass door there too. The Eat-In Kitchen features sleek stainless steel appliances. The easy-care laminate flooring runs throughout the downstairs. Upstairs, the Owner's Suite includes its own private bathroom, a large walk-in closet, an additional closet, and a cozy makeup area. The second bedroom offers double closets, while the third bedroom provides ample space as well. A full-sized washer and dryer are also included, and water is conveniently covered in the Association fee. With gas heat and gas hot water, this home is designed for comfort and efficiency. There is a large storage by the front entrance and in the attic. Conveniently located near stores, restaurants, pharmacies, schools, and more, this condo offers both style and accessibility. Make your appointment today—this gem won’t last long!
Sold for $205,000
Street View
$205,000
2212 Greenwood Dr, Lindenwold, NJ 08021
3beds
1,540sqft
Townhouse
Built in 1973
-- sqft lot
$-- Zestimate®
$133/sqft
$2,490 Estimated rent
Home value
Not available
Estimated sales range
Not available
$2,490/mo
Zestimate® history
Owner options
List your home for rent
$2,490/mo
Rent Zestimate®
Find your next renter with Zillow Rental Manager. Plus, with online applications, you can quickly screen prospective tenants – for free.
$2,490/mo
Rent Zestimate®
Refinance and save
$1,265/mo
Est. payment
Refinancing to a lower rate could help reduce your monthly payments and save thousands over the life of the loan.
$1,265/mo
Est. payment
Explore your selling options
Work with a Zillow partner agent
Leverage their expertise and Zillow's premium Showcase listings to get your home seen by more buyers.
Get startedList with your own agent
Get your home in front of millions of buyers by listing it on Zillow.
Learn how to do itSell it yourself
Take full control of how buyers see your home on Zillow by listing For Sale by Owner (FSBO).
List your homeWhat's special
Double closetsGas heatSmart thermostatGas hot waterFull-sized washer and dryerLarge walk-in closetVersatile family room
Zillow last checked:
Listing updated:
Listed by:
Ines De La Cruz 609-313-8518,
EXP Realty, LLC
Bought with:
Michelle Garey, 0681082
Weichert Realtors-Medford
Source: Bright MLS,MLS#: NJCD2079950
Facts & features
Interior
Bedrooms & bathrooms
- Bedrooms: 3
- Bathrooms: 3
- Full bathrooms: 2
- 1/2 bathrooms: 1
- Main level bathrooms: 1
Rooms
- Room types: Living Room, Dining Room, Bedroom 2, Bedroom 3, Family Room, Bedroom 1, Bathroom 1, Bathroom 2, Bathroom 3
Basement
- Area: 0
Heating
- Central, Natural Gas
Cooling
- Central Air, Electric
Appliances
- Included: Stainless Steel Appliance(s), Gas Water Heater
- Laundry: Dryer In Unit, Has Laundry, Washer In Unit, Main Level
Features
- Attic, Bathroom - Stall Shower, Bathroom - Tub Shower, Breakfast Area, Dining Area, Eat-in Kitchen, Walk-In Closet(s), Dry Wall
- Has basement: No
- Number of fireplaces: 1
Interior area
- Total structure area: 1,540
- Total interior livable area: 1,540 sqft
- Finished area above ground: 1,540
- Finished area below ground: 0
Property
Parking
- Parking features: Parking Lot
Accessibility
- Accessibility features: None
Features
- Levels: Two
- Stories: 2
- Pool features: Community
- Has view: Yes
- View description: Garden, Courtyard
Lot
- Features: Backs to Trees
Details
- Additional structures: Above Grade, Below Grade
- Parcel number: 220024000004 05C2212
- Zoning: RESIDENTIAL
- Special conditions: Standard
Construction
Type & style
- Home type: Townhouse
- Architectural style: Colonial
- Property subtype: Townhouse
Materials
- Frame, Brick
- Foundation: Slab
- Roof: Shingle
Condition
- New construction: No
- Year built: 1973
Utilities & green energy
- Sewer: No Septic System
- Water: Public
- Utilities for property: Cable Available, Electricity Available, Natural Gas Available, Sewer Available, Other
Community & HOA
Community
- Condo and coop fee: $444 monthly
- Subdivision: Timbercreek
HOA
- Has HOA: No
- Amenities included: Common Grounds, Community Center, Pool
- Services included: All Ground Fee, Common Area Maintenance, Lawn Care Front, Maintenance Grounds, Management, Snow Removal, Maintenance Structure, Water
- HOA name: The Village Of Timber Creek
Location
- Region: Lindenwold
- Municipality: LINDENWOLD BORO
Financial & listing details
- Price per square foot: $133/sqft
- Tax assessed value: $98,500
- Annual tax amount: $4,897
- Date on market: 11/16/2024
- Listing agreement: Exclusive Right To Sell
- Listing terms: Cash,Conventional
- Inclusions: Refrigerator, Stove, Dishwasher, Garbage Disposal, Washer And Dryer.
- Exclusions: Freezer In Kitchen.
- Ownership: Condominium
Price history
| Date | Event | Price |
|---|---|---|
| 1/30/2025 | Sold | $205,000$133/sqft |
Source:  Bright MLS #NJCD2079950 Report a problem Bright MLS #NJCD2079950 Report a problem | ||
| 1/24/2025 | Pending sale | $205,000$133/sqft |
Source: Bright MLS #NJCD2079950 Report a problem | ||
| 12/14/2024 | Contingent | $205,000$133/sqft |
Source: Bright MLS #NJCD2079950 Report a problem | ||
| 11/16/2024 | Listed for sale | $205,000+17.1%$133/sqft |
Source: Bright MLS #NJCD2079950 Report a problem | ||
| 1/13/2023 | Sold | $175,000-2.8%$114/sqft |
Source: Bright MLS #NJCD2032904 Report a problem | ||
| 12/9/2022 | Pending sale | $180,000$117/sqft |
Source: Bright MLS #NJCD2032904 Report a problem | ||
| 12/6/2022 | Contingent | $180,000$117/sqft |
Source: Bright MLS #NJCD2032904 Report a problem | ||
| 11/18/2022 | Price change | $180,000-5.3%$117/sqft |
Source: Bright MLS #NJCD2032904 Report a problem | ||
| 11/2/2022 | Price change | $190,000-2.6%$123/sqft |
Source: Bright MLS #NJCD2032904 Report a problem | ||
| 9/28/2022 | Price change | $195,000-2.5%$127/sqft |
Source: Bright MLS #NJCD2032904 Report a problem | ||
| 9/16/2022 | Listed for sale | $199,999$130/sqft |
Source: Bright MLS #NJCD2032904 Report a problem | ||
| 9/8/2022 | Pending sale | $199,999$130/sqft |
Source: Bright MLS #NJCD2032904 Report a problem | ||
| 8/23/2022 | Price change | $199,999-9.1%$130/sqft |
Source: Bright MLS #NJCD2032904 Report a problem | ||
| 8/14/2022 | Listed for sale | $219,900$143/sqft |
Source: Bright MLS #NJCD2032904 Report a problem | ||
| 3/19/2020 | Listing removed | -- |
Source: Auction.com Report a problem | ||
| 2/28/2020 | Listed for sale | -- |
Source: Auction.com Report a problem | ||
| 1/23/2020 | Listing removed | -- |
Source: Auction.com Report a problem | ||
| 12/31/2019 | Listed for sale | -- |
Source: Auction.com Report a problem | ||
Public tax history
| Year | Property taxes | Tax assessment |
|---|---|---|
| 2023 | $3,058 +0.1% | $74,900 |
| 2022 | $3,055 -19.6% | $74,900 |
| 2021 | $3,800 -0.9% | $74,900 |
| 2020 | $3,834 +9.7% | $74,900 |
| 2019 | $3,495 | $74,900 |
| 2018 | $3,495 -3.6% | $74,900 |
| 2017 | $3,627 +4.4% | $74,900 |
| 2016 | $3,474 +4.6% | $74,900 |
| 2015 | $3,323 +3.2% | $74,900 |
| 2014 | $3,218 -11.4% | $74,900 |
| 2013 | $3,631 +1.2% | $74,900 +34% |
| 2012 | $3,589 +2.8% | $55,900 |
| 2011 | $3,493 +3.3% | $55,900 |
| 2010 | $3,381 -3.6% | $55,900 |
| 2009 | $3,508 | $55,900 |
| 2008 | -- | $55,900 |
| 2007 | -- | $55,900 |
| 2006 | -- | $55,900 |
| 2005 | -- | $55,900 |
| 2004 | -- | $55,900 |
| 2003 | -- | $55,900 |
| 2002 | -- | $55,900 |
| 2001 | -- | $55,900 |
Find assessor info on the county website
Neighborhood: 08021
Nearby homes
- $205,000-- bd-- ba-- sqft2212 Greenwood Dr #2212, Lindenwold, NJ 08021Sold
- $45,0004 bd2 ba1.5k sqft2211 Greenwood Dr, Lindenwold, NJ 08021Off Market
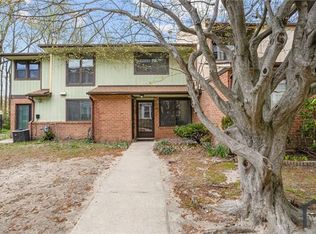
- $256,4004 bd3 ba1.5k sqft2211 Greenwood Dr #1, Clementon, NJ 08021Off Market

- $145,800-- bd-- ba-- sqft2211 Greenwood Dr #2211, Lindenwold, NJ 08021Off Market
- $159,000-- bd-- ba-- sqft2210 Greenwood Dr #2210, Lindenwold, NJ 08021Sold
- $---- bd-- ba-- sqft2209 Greenwood Dr, Clementon, NJ 08021Off Market
- $166,600-- bd-- ba-- sqft2209 Greenwood Dr #2209, Lindenwold, NJ 08021Off Market
- $50,0002 bd2 ba1.1k sqft2401 Greenwood Dr, Lindenwold, NJ 08021Off Market
Nearby schools
GreatSchools rating
- 4/10Lindenwold Number 5 Elementary SchoolGrades: K-4Distance: 0.1 mi
- 2/10Lindenwold Middle SchoolGrades: 5-8Distance: 1.3 mi
- 1/10Lindenwold High SchoolGrades: 9-12Distance: 2.4 mi
Schools provided by the listing agent
- District: Lindenwold Borough Public Schools
Source: Bright MLS. This data may not be complete. We recommend contacting the local school district to confirm school assignments for this home.


Get pre-qualified for a loan
At Zillow Home Loans, we can pre-qualify you in as little as 5 minutes with no impact to your credit score.An equal housing lender. NMLS #10287.
- New Jersey
- Camden County
- Lindenwold
- 08021
- 2212 Greenwood Dr
Nearby cities
Nearby zip codes
Other Lindenwold Topics
