Priced to sell! Built by Historymaker Homes. Residents of this community enjoy access to Denton’s two major universities, the University of North Texas and Texas Woman’s University. This like new 3 bedroom, 2.5 bath, 2 car garage Houston model boasts Cordovan Expresso stained maple wood kitchen cabinets throughout. The Kitchen uppers have crown molding with two Whirlpool stainless steel appliances including stove, dishwasher, and a 24 cu. ft. LG door in Door refrigerator. Carpet and luxury vinyl plank through out first floor and in all wet areas. Oversized 21'1' x 20'1' well lit garage fits two cars easily and has extra shelved storage. Iron balusters and stained handrails up and down the stairs. Primary bath has 60 inch dual sink vanity and a 60 inch oversized walk in ceramic tile shower. Loft area on second floor. Box out window in Family room. Built in cabinets above the GE washer and GE Dryer. Living room and all bedroom have ceiling fans. 2 inch faux wood white blinds, Wi-fi enabled garage door opener, Ring home alarm system with front and back cameras. Non-smokers and no pets. Community includes common areas with Green space and covered cooking pavilons. Come schedule a showing today!
For sale
Price cut: $100 (7/17)
$264,900
2212 Greystone Dr, Denton, TX 76207
3beds
1,753sqft
Townhouse
Built in 2019
2,178 Square Feet Lot
$262,600 Zestimate®
$151/sqft
$240/mo HOA
What's special
- 169 days |
- 396 |
- 14 |
Zillow last checked:
Listing updated:
Listed by:
Johnny Chang 0631386 972-251-0899,
Strike First Realty 972-251-0899
Source: NTREIS,MLS#: 21168757
Facts & features
Interior
Bedrooms & bathrooms
- Bedrooms: 3
- Bathrooms: 3
- Full bathrooms: 2
- 1/2 bathrooms: 1
Primary bedroom
- Features: Ceiling Fan(s), Dual Sinks, Separate Shower, Walk-In Closet(s)
- Level: Second
- Dimensions: 15 x 13
Bedroom
- Features: Walk-In Closet(s)
- Level: Second
- Dimensions: 10 x 11
Bedroom
- Features: Ceiling Fan(s), Walk-In Closet(s)
- Level: Second
- Dimensions: 10 x 12
Family room
- Features: Ceiling Fan(s)
- Level: First
- Dimensions: 11 x 15
Living room
- Level: Second
- Dimensions: 15 x 11
Appliances
- Included: Dryer, Dishwasher, Electric Range, Disposal, Microwave, Refrigerator, Washer
Features
- High Speed Internet, Cable TV, Wired for Data, Walk-In Closet(s)
- Flooring: Carpet, Ceramic Tile, Linoleum, Vinyl
- Has basement: No
- Has fireplace: No
Interior area
- Total interior livable area: 1,753 sqft
Video & virtual tour
Property
Parking
- Total spaces: 2
- Parking features: Additional Parking, Alley Access, Door-Single, Garage, Garage Door Opener, Lighted, Other, Garage Faces Rear, On Street
- Attached garage spaces: 2
Features
- Levels: Two
- Stories: 2
- Pool features: None
Lot
- Size: 2,178 Square Feet
Details
- Parcel number: R713401
Construction
Type & style
- Home type: Townhouse
- Architectural style: Traditional
- Property subtype: Townhouse
Materials
- Roof: Asphalt
Condition
- Year built: 2019
Utilities & green energy
- Sewer: Public Sewer
- Water: Public
- Utilities for property: Sewer Available, Water Available, Cable Available
Community & HOA
Community
- Features: Sidewalks
- Security: Carbon Monoxide Detector(s), Smoke Detector(s)
- Subdivision: Brentwood Place
HOA
- Has HOA: Yes
- Amenities included: Maintenance Front Yard
- Services included: Maintenance Grounds
- HOA fee: $240 monthly
- HOA name: Brentwood Place Hoa
- HOA phone: 214-705-1615
Location
- Region: Denton
Financial & listing details
- Price per square foot: $151/sqft
- Tax assessed value: $305,629
- Annual tax amount: $5,840
- Date on market: 2/3/2026
- Cumulative days on market: 170 days
- Listing terms: Assumable,Cash,Conventional,VA Loan
Estimated market value
$262,600
$249,000 - $276,000
$1,988/mo
Price history
| Date | Event | Price |
|---|---|---|
| 7/17/2026 | Price change | $264,9000%$151/sqft |
Source: NTREIS #21168757 Report a problem | ||
| 7/7/2026 | Price change | $265,000-0.3%$151/sqft |
Source: NTREIS #21168757 Report a problem | ||
| 6/28/2026 | Price change | $265,900-0.2%$152/sqft |
Source: NTREIS #21168757 Report a problem | ||
| 6/23/2026 | Price change | $266,500-1.1%$152/sqft |
Source: NTREIS #21168757 Report a problem | ||
| 5/30/2026 | Price change | $269,500-1.9%$154/sqft |
Source: NTREIS #21168757 Report a problem | ||
| 5/12/2026 | Price change | $274,7000%$157/sqft |
Source: NTREIS #21168757 Report a problem | ||
| 5/8/2026 | Price change | $274,8000%$157/sqft |
Source: NTREIS #21168757 Report a problem | ||
| 2/16/2026 | Price change | $274,9000%$157/sqft |
Source: NTREIS #21168757 Report a problem | ||
| 2/3/2026 | Listed for sale | $275,000-10.7%$157/sqft |
Source: NTREIS #21168757 Report a problem | ||
| 6/18/2025 | Listing removed | $308,000$176/sqft |
Source: NTREIS #20889372 Report a problem | ||
| 5/23/2025 | Price change | $308,000-0.3%$176/sqft |
Source: NTREIS #20889372 Report a problem | ||
| 5/12/2025 | Price change | $309,000-1.9%$176/sqft |
Source: NTREIS #20889372 Report a problem | ||
| 4/2/2025 | Listed for sale | $315,000-7.4%$180/sqft |
Source: NTREIS #20889372 Report a problem | ||
| 7/2/2024 | Listing removed | -- |
Source: Owner Report a problem | ||
| 3/18/2024 | Price change | $340,000+6.3%$194/sqft |
Source: Owner Report a problem | ||
| 2/21/2024 | Listed for sale | $320,000$183/sqft |
Source: Owner Report a problem | ||
Public tax history
| Year | Property taxes | Tax assessment |
|---|---|---|
| 2025 | $4,348 -6.4% | $305,629 +1% |
| 2024 | $4,645 +14.5% | $302,584 +10% |
| 2023 | $4,056 -14.3% | $275,076 +10% |
| 2022 | $4,732 +4.4% | $250,069 +10% |
| 2021 | $4,532 +1.4% | $227,335 +3.9% |
| 2020 | $4,470 +492.6% | $218,718 +562.8% |
| 2019 | $754 +43.7% | $32,997 +50% |
| 2018 | $525 | $21,998 |
Find assessor info on the county website
Monthly payment
Est. payment
Payment breakdown
Explore the cost of this home by adjusting the details. Changes won't be saved.Climate risks
Neighborhood: 76207
Nearby schools
GreatSchools rating
- 5/10Evers Park Elementary SchoolGrades: PK-5Distance: 1.2 mi
- 5/10Calhoun Middle SchoolGrades: 6-8Distance: 1.8 mi
- 5/10Denton High SchoolGrades: 9-12Distance: 0.7 mi
Schools provided by the listing agent
- Elementary: Evers Park
- Middle: Calhoun
- High: Denton
- District: Denton ISD
Source: NTREIS. This data may not be complete. We recommend contacting the local school district to confirm school assignments for this home.
- $245,6002 bd3 ba1.4k sqft2208 Greystone Dr, Denton, TX 76207Off Market
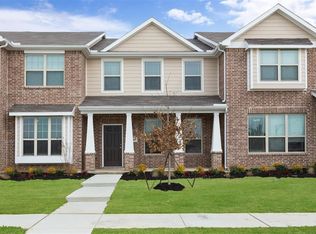
- $261,5003 bd3 ba1.6k sqft2216 Greystone Dr, Denton, TX 76207Off Market
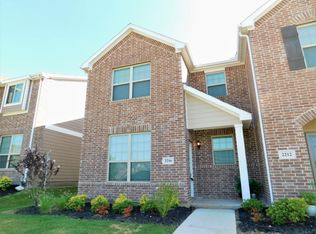
- $269,4003 bd3 ba1.7k sqft2220 Greystone Dr, Denton, TX 76207Off Market
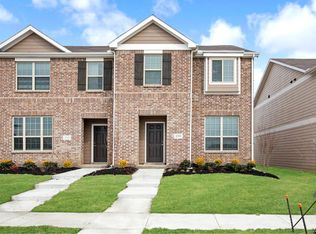
- $2,2003 bd3 ba1.7k sqft2204 Greystone Dr, Denton, TX 76207For Rent

- $249,5002 bd3 ba1.6k sqft2224 Greystone Dr, Denton, TX 76207Off Market
- $274,9993 bd3 ba1.7k sqft3432 Becker Dr, Denton, TX 76207For Sale
- $260,8003 bd3 ba1.5k sqft2232 Greystone Dr, Denton, TX 76207Off Market
- $295,1003 bd2 ba1.7k sqft2205 Greystone Dr, Roanoke, TX 76207Off Market
A local agent can set up tours, give advice and negotiate with sellers.
Similar homes
- $274,9993 bd3 ba1.7k sqft3432 Becker Dr, Denton, TX 76207For Sale
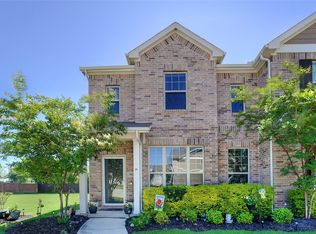 MLS ID #21325878, Lisa McEntire. NTREIS
 - $300,0003 bd2 ba1.5k sqft1417 Constantina Dr, Denton, TX 76207For Sale
 MLS ID #21334225, Carissa Acker. NTREIS
 - $274,9003 bd1 ba894 sqft1112 Laguna Dr, Denton, TX 76209For Sale
 MLS ID #21310624, Flor Ibarra. NTREIS
 - $300,0004 bd2 ba1.7k sqft441 W Lake St, Krum, TX 76249For Sale
 MLS ID #21324719, Dave Salisbury. NTREIS
 - $285,0003 bd3 ba1.7k sqft1908 Cabrera Dr, Providence Village, TX 76227For SaleMLS ID #21329930, Bradley Hughes. NTREIS
- $247,0003 bd2 ba1.1k sqft1004 Bull Run, Denton, TX 76209For SaleMLS ID #21138999, Dwayne Marshall. NTREIS
- $395,0004 bd3 ba2.3k sqft4701 Conley Ln, Denton, TX 76207For SaleMLS ID #21262167, Jonathan O'Brien. NTREIS
- $265,0003 bd2 ba1.2k sqft825 Alton Dr, Aubrey, TX 76227For SaleMLS ID #21314677, Robin St John. NTREIS
- $310,0003 bd2 ba1.7k sqft11351 Hilltop Rd Suite 105, Argyle, TX 76226For SaleMLS ID #21285702, Ryan Collinsworth. NTREIS
- $332,7005 bd2 ba1.6k sqft2508 Craig Ln, Denton, TX 76209For SaleMLS ID #21316167, Flor Ibarra. NTREIS
- $269,9903 bd2 ba1.4k sqft5509 Rollins Dr, Denton, TX 76249New ConstructionMLS ID #21278212, Stephen Kahn. NTREIS
- $285,0003 bd2 ba1.5k sqft2453 Larimar Dr, Aubrey, TX 76227For SaleMLS ID #21314536, Alethea Busby. NTREIS
- $269,9903 bd2 ba1.2k sqft717 Wildrye Ln, Denton, TX 76259For SaleMLS ID #21316195, Stephen Kahn. NTREIS
- $247,0003 bd2 ba1.5k sqft13608 Roosevelt Arch Dr, Ponder, TX 76259For SaleMLS ID #21301422, Marilyn Read. NTREIS
- $314,9003 bd2 ba1.4k sqft1012 Porter Pl, Sanger, TX 76266For SaleMLS ID #21326575, Hermes Rendon. NTREIS
- $279,9003 bd2 ba1.3k sqft1805 Cambridge Dr, Aubrey, TX 76227For SaleMLS ID #21176063, Cami Hobbs Riley. NTREIS
- $375,9004 bd2 ba2.1k sqft2805 Dominion St, Denton, TX 76209For SaleMLS ID #21177559, Jeff Withers. NTREIS
- $289,9003 bd2 ba1.5k sqft2757 Tobias Ln, Aubrey, TX 76227For SaleMLS ID #21310694, Karen Peoples. NTREIS
- $275,0003 bd2 ba1.4k sqft1008 Grey Fox Dr, Aubrey, TX 76227For SaleMLS ID #21219730, Lisa Golding. NTREIS
- $299,9003 bd2 ba1.6k sqft3321 Riverside Dr, Aubrey, TX 76227For SaleMLS ID #21252199, James Williams. NTREIS
