Skip main navigation
Closed
  • $350,000

    2212 Grove Ave, Berwyn, IL 60402

    3beds
    1,551sqft
    Single Family Residence
    Built in 1937
    3,794.08 Square Feet Lot
    $358,300 Zestimate®
    $226/sqft
    $2,631 Estimated rent

    Home value

    $358,300

    $322,000 - $398,000

    $2,631/mo

    Zestimate® history
    Loading
    Loading...

    Owner options

    List your home for rent

    $2,631/mo

    Rent Zestimate®

    Find your next renter with Zillow Rental Manager. Plus, with online applications, you can quickly screen prospective tenants – for free.

    Learn more

    $2,631/mo

    Rent Zestimate®

    Refinance and save

    $2,462/mo

    Est. payment

    Refinancing to a lower rate could help reduce your monthly payments and save thousands over the life of the loan.

    See today's rates

    $2,462/mo

    Est. payment

    Explore your selling options

    Work with a Zillow partner agent

    Leverage their expertise and Zillow's premium Showcase listings to get your home seen by more buyers.

    Get started

    List with your own agent

    Get your home in front of millions of buyers by listing it on Zillow.

    Learn how to do it

    Sell it yourself

    Take full control of how buyers see your home on Zillow by listing For Sale by Owner (FSBO).

    List your home

    What's special

    Fully finished basementLarge fully-fenced backyardSpacious recreation roomFront brick paver walkwayNatural sunlightOpen-concept kitchenDen space
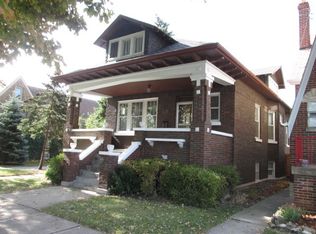
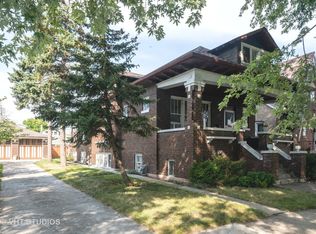
    1,551 sq. ft. 3 BD/1.1 BA SFH (+ a detached 1 car garage) located in Blissful Berwyn! Hardwood flooring runs throughout the main and upper levels of this historical Tudor style home - complementing the original unpainted recessed panel doors and coved archways. The open-concept kitchen features granite countertops, a tiled backsplash, and stainless steel appliances. There is a powder room on the main floor as well as a sliding glass door that leads to a spacious rear deck. The exterior includes a charming front porch, a large fully-fenced backyard with tons of space for herbs/vegetables, and a front brick paver walkway. Travel upstairs and you'll find wainscoting in the center hallway, a full bathroom with a soaking tub, and 3 bedrooms (all with walk-in closets and ceiling fans). Bask in the natural sunlight upstairs which features all 4 sun exposures! The fully finished basement adds versatility with a spacious recreation room as well as a den space for an at-home office, a movie/gaming room, or a 4th bedroom option. Ideally located just steps from Starbucks, Mraz Park, Tony's Fresh Market, Walgreens, Marshalls, I-55, and I-290. 1.2 miles from Berwyn METRA Station. 150-amp electrical service. American Standard A/C condenser (2015). American Standard Gas Furnace (2014). Whirlpool 5-burner Gas Range (2014). Whirlpool Exterior Venting Range Hood (2014). Whirlpool Dishwasher (2015). Frigidaire Side-by-Side Refrigerator (2014) with water dispenser & cubed/crushed ice. Samsung Front Loading Washer + Gas Dryer (2013). Rheem 40-Gallon Water Heater (2014). 150-amp electrical service. Piper Elementary School (K-5), Heritage Middle School (6-8), & J Sterling Morton West High School (9-12). This property qualifies for the $5,000 Chase Homebuyer Grant.

    Zillow last checked:

    Listing updated:

    Listing courtesy of:

    Bobby Mehney, ABR,RENE,SFR 312-566-7107,

    @properties Christie's International Real Estate,

    Ardit Dizdari, RENE,SFR 312-566-7107,

    @properties Christie's International Real Estate

    Bought with:

    Scott Berg

    Berg Properties

    Source: MRED as distributed by MLS GRID,MLS#: 12506336MLS Logo

    Facts & features

    Interior

    Bedrooms & bathrooms
    • Bedrooms: 3
    • Bathrooms: 2
    • Full bathrooms: 1
    • 1/2 bathrooms: 1
    Primary bedroom
    • Features: Flooring (Hardwood), Window Treatments (Aluminum Frames, Blinds, Screens, Wood Frames)
    • Level: Second
    • Area: 117 Square Feet
    • Dimensions: 13X9
    Bedroom 2
    • Features: Flooring (Hardwood), Window Treatments (Aluminum Frames, Blinds, Screens, Wood Frames)
    • Level: Second
    • Area: 117 Square Feet
    • Dimensions: 13X9
    Bedroom 3
    • Features: Flooring (Hardwood), Window Treatments (Aluminum Frames, Blinds, Screens, Wood Frames)
    • Level: Second
    • Area: 120 Square Feet
    • Dimensions: 12X10
    Den
    • Features: Flooring (Ceramic Tile), Window Treatments (Aluminum Frames, Blinds)
    • Level: Basement
    • Area: 140 Square Feet
    • Dimensions: 14X10
    Dining room
    • Features: Flooring (Hardwood), Window Treatments (Aluminum Frames, Blinds, Screens, Wood Frames)
    • Level: Main
    • Area: 190 Square Feet
    • Dimensions: 19X10
    Family room
    • Features: Flooring (Ceramic Tile), Window Treatments (Double Pane Windows)
    • Level: Basement
    • Area: 368 Square Feet
    • Dimensions: 23X16
    Kitchen
    • Features: Kitchen (Eating Area-Breakfast Bar, Custom Cabinetry, Granite Counters, Updated Kitchen), Flooring (Hardwood), Window Treatments (Aluminum Frames, Blinds, Screens, Wood Frames)
    • Level: Main
    • Area: 169 Square Feet
    • Dimensions: 13X13
    Living room
    • Features: Flooring (Hardwood), Window Treatments (Aluminum Frames, Blinds, Screens, Wood Frames)
    • Level: Main
    • Area: 264 Square Feet
    • Dimensions: 22X12
    Heating
    • Natural Gas, Forced Air
    Cooling
    • Central Air
    Appliances
    • Included: Range, Microwave, Dishwasher, Refrigerator, Washer, Dryer, Stainless Steel Appliance(s), Range Hood, Front Controls on Range/Cooktop, Gas Oven, Gas Water Heater
    • Laundry: Gas Dryer Hookup, In Unit, Common Area, Sink
    Features
    • Walk-In Closet(s), Granite Counters
    • Flooring: Hardwood
    • Windows: Window Treatments, Drapes
    • Basement: Finished,Crawl Space,Egress Window,Rec/Family Area,Sleeping Area,Storage Space,Daylight,Full
    • Attic: Unfinished
    Interior area
    • Total structure area: 2,384
    • Total interior livable area: 1,551 sqft
    • Finished area below ground: 833

    Property

    Parking
    • Total spaces: 1
    • Parking features: Off Alley, Garage Door Opener, Yes, Garage Owned, Detached, Garage
    • Garage spaces: 1
    • Has uncovered spaces: Yes
    Accessibility
    • Accessibility features: No Disability Access
    Features
    • Stories: 2
    • Patio & porch: Deck, Patio
    • Exterior features: Lighting
    • Fencing: Fenced,Wood
    Lot
    • Size: 3,794 sqft
    • Features: Corner Lot
    Details
    • Additional structures: Garage(s)
    • Parcel number: 16301030250000
    • Special conditions: List Broker Must Accompany
    • Other equipment: Ceiling Fan(s)

    Construction

    Type & style
    • Home type: SingleFamily
    • Architectural style: Tudor
    • Property subtype: Single Family Residence
    Materials
    • Aluminum Siding, Brick, Stone, Brick Veneer
    • Foundation: Brick/Mortar
    • Roof: Asphalt
    Condition
    • New construction: No
    • Year built: 1937
    • Major remodel year: 2015

    Utilities & green energy

    • Electric: Circuit Breakers, 150 Amp Service
    • Sewer: Public Sewer
    • Water: Public
    Green energy
    • Water conservation: Rainwater collection system

    Community & neighborhood

    Security
    • Security features: Carbon Monoxide Detector(s)
    Community
    • Community features: Sidewalks, Street Lights
    Location
    • Region: Berwyn

    HOA & financial

    HOA
    • Services included: None

    Other

    Other facts
    • Listing terms: Conventional
    • Ownership: Fee Simple

    Price history

    DateEventPrice
    1/23/2026Sold$350,000-1.4%$226/sqft
    Source: MRED as distributed by MLS GRID #12506336 Report a problem
    1/16/2026Pending sale$355,000$229/sqft
    Source: MRED as distributed by MLS GRID #12506336 Report a problem
    12/15/2025Contingent$355,000$229/sqft
    Source: MRED as distributed by MLS GRID #12506336 Report a problem
    10/29/2025Price change$355,000-2.7%$229/sqft
    Source: MRED as distributed by MLS GRID #12506336 Report a problem
    9/29/2025Listed for sale$365,000$235/sqft
    Source: MRED as distributed by MLS GRID #12462016 Report a problem
    9/26/2025Contingent$365,000$235/sqft
    Source: MRED as distributed by MLS GRID #12462016 Report a problem
    9/11/2025Price change$365,000-2.7%$235/sqft
    Source: MRED as distributed by MLS GRID #12462016 Report a problem
    9/3/2025Listed for sale$375,000$242/sqft
    Source: MRED as distributed by MLS GRID #12462016 Report a problem
    9/3/2025Listing removed$375,000$242/sqft
    Source: MRED as distributed by MLS GRID #12429268 Report a problem
    8/11/2025Listed for sale$375,000+12.8%$242/sqft
    Source: MRED as distributed by MLS GRID #12429268 Report a problem
    4/21/2023Sold$332,500-2.2%$214/sqft
    Source: MRED as distributed by MLS GRID #11720931 Report a problem
    3/18/2023Contingent$339,900$219/sqft
    Source: MRED as distributed by MLS GRID #11720931 Report a problem
    3/15/2023Price change$339,900-1.5%$219/sqft
    Source: MRED as distributed by MLS GRID #11720931 Report a problem
    2/17/2023Listed for sale$345,000$222/sqft
    Source: MRED as distributed by MLS GRID #11720931 Report a problem
    7/28/2022Listing removed--
    Source: MRED as distributed by MLS GRID #11433481 Report a problem
    6/13/2022Listed for sale$345,000-1.1%$222/sqft
    Source: MRED as distributed by MLS GRID #11433481 Report a problem
    6/7/2022Listing removed--
    Source: MRED as distributed by MLS GRID #11422792 Report a problem
    6/2/2022Listed for sale$349,000-7.9%$225/sqft
    Source: MRED as distributed by MLS GRID #11422792 Report a problem
    6/2/2022Listing removed--
    Source: MRED as distributed by MLS GRID #11414356 Report a problem
    5/25/2022Listed for sale$379,000-7.6%$244/sqft
    Source: MRED as distributed by MLS GRID #11414356 Report a problem
    5/25/2022Listing removed--
    Source: MRED as distributed by MLS GRID #11388757 Report a problem
    4/29/2022Listed for sale$410,000+78.3%$264/sqft
    Source: MRED as distributed by MLS GRID #11388757 Report a problem
    6/22/2016Sold$230,000-3.8%$148/sqft
    Source: Public Record Report a problem
    6/20/2016Listed for sale$239,000$154/sqft
    Source: United Real Estate - Chicago #09196725 Report a problem
    5/7/2016Pending sale$239,000$154/sqft
    Source: United Real Estate - Chicago #09196725 Report a problem
    5/7/2016Price change$239,000-2%$154/sqft
    Source: United Real Estate - Chicago #09196725 Report a problem
    4/15/2016Listed for sale$244,000+141.6%$157/sqft
    Source: United Real Estate - Chicago #09196725 Report a problem
    7/16/2014Sold$101,000$65/sqft
    Source: Public Record Report a problem

    Public tax history

    YearProperty taxesTax assessment
    2024-- $28,000 +0%
    2023$8,824 +42.7%$27,999 +64.4%
    2022$6,185 -4.4%$17,032 -5.4%
    2021$6,472 +4.2%$18,012
    2020$6,212 +30.8%$18,012 +29%
    2019$4,747 -20.5%$13,963 -20.2%
    2018$5,968 -2.7%$17,503
    2017$6,134 +34.8%$17,503 +66.8%
    2016$4,550 -22%$10,492 -23.5%
    2015$5,833 +3.7%$13,720
    2014$5,625 +24.2%$13,720 -19%
    2013$4,529 +354.3%$16,929
    2012$997 -9.6%$16,929
    2011$1,102 +27.1%$16,929 -28.2%
    2010$867 +1.3%$23,584
    2009$856 +0.3%$23,584 -15%
    2008$853 -14.8%$27,746 +44.7%
    2007$1,001 +0.7%$19,169
    2006$994 -2.6%$19,169
    2005$1,020 -16.8%$19,169 +42.2%
    2004$1,226 -8.9%$13,485
    2003$1,346 +3.5%$13,485
    2002$1,300 -18%$13,485 +31.5%
    2001$1,586 +0.7%$10,254
    2000$1,576 +0%$10,254
    1999$1,576 $10,254

    Find assessor info on the county website

    Neighborhood: 60402

    Nearby schools

    GreatSchools rating
    Schools provided by the listing agent
    • Elementary: Piper School
    • Middle: Heritage Middle School
    • High: J Sterling Morton West High Scho
    • District: 100

    Source: MRED as distributed by MLS GRID. This data may not be complete. We recommend contacting the local school district to confirm school assignments for this home.

    Get a cash offer in 3 minutes
    Find out how much your home could sell for in as little as 3 minutes with a no-obligation cash offer.
    Estimated market value
    $358,300
    Get a cash offer in 3 minutes
    Find out how much your home could sell for in as little as 3 minutes with a no-obligation cash offer.
    Estimated market value
    $358,300