CAN CLOSE BY MARCH 30th! Welcome to the 274 Plan, a thoughtfully designed single-story home that blends comfort and functionality. This spacious home features 4 bedrooms and 4 full bathrooms offering ample room for everyone. Designed for modern living, it includes an entertainment room and game room offering plenty of space for leisure and gatherings. The luxurious extended primary suite has a serene ensuite bathroom providing luxury and privacy. A dedicated study with bookshelves provides a quiet workspace. The family room with stone fireplace is in the center of the home and the kitchen with abundant cabinetry and premium finishes is a chef’s dream. Sliding glass doors lead to an extended outdoor living area perfect for relaxation and entertainment.
Sold
Price Unknown
2212 Havannah Dr, Celina, TX 75009
4beds
3,700sqft
Single Family Residence
Built in 2026
9,583 Square Feet Lot
$971,300 Zestimate®
$--/sqft
$4,498 Estimated rent
Home value
$971,300
$923,000 - $1.02M
$4,498/mo
Zestimate® history
Owner options
List your home for rent
$4,498/mo
Rent Zestimate®
Find your next renter with Zillow Rental Manager. Plus, with online applications, you can quickly screen prospective tenants – for free.
$4,498/mo
Rent Zestimate®
Refinance and save
$2,028/mo
Est. payment
Refinancing to a lower rate could help reduce your monthly payments and save thousands over the life of the loan.
$2,028/mo
Est. payment
Explore your selling options
Work with a Zillow partner agent
Leverage their expertise and Zillow's premium Showcase listings to get your home seen by more buyers.
Get startedList with your own agent
Get your home in front of millions of buyers by listing it on Zillow.
Learn how to do itSell it yourself
Take full control of how buyers see your home on Zillow by listing For Sale by Owner (FSBO).
List your homeWhat's special
Zillow last checked:
Listing updated:
Listed by:
Dina Verteramo 0523468 888-524-3182,
HIGHLAND HOMES REALTY 888-524-3182
Bought with:
Reese Kiselak, 0783835
Monument Realty
Source: NTREIS,MLS#: 21134921
Facts & features
Interior
Bedrooms & bathrooms
- Bedrooms: 4
- Bathrooms: 5
- Full bathrooms: 4
- 1/2 bathrooms: 1
Primary bedroom
- Level: First
- Dimensions: 14 x 22
Bedroom
- Level: First
- Dimensions: 12 x 20
Bedroom
- Level: First
- Dimensions: 10 x 13
Bedroom
- Level: First
- Dimensions: 11 x 12
Primary bathroom
- Level: First
- Dimensions: 14 x 12
Dining room
- Level: First
- Dimensions: 17 x 11
Game room
- Level: First
- Dimensions: 15 x 17
Kitchen
- Level: First
- Dimensions: 12 x 18
Living room
- Level: First
- Dimensions: 16 x 22
Media room
- Level: First
- Dimensions: 15 x 12
Office
- Level: First
- Dimensions: 10 x 13
Heating
- Natural Gas, Zoned
Cooling
- Electric, Zoned
Appliances
- Included: Convection Oven, Double Oven, Dishwasher, Gas Cooktop, Disposal, Microwave, Tankless Water Heater
- Laundry: Washer Hookup, Electric Dryer Hookup, Laundry in Utility Room
Features
- Decorative/Designer Lighting Fixtures, Double Vanity, Eat-in Kitchen, Kitchen Island, Pantry, Smart Home, Walk-In Closet(s)
- Flooring: Carpet, Tile, Wood
- Has basement: No
- Number of fireplaces: 1
- Fireplace features: Family Room, Gas
Interior area
- Total interior livable area: 3,700 sqft
Property
Parking
- Total spaces: 3
- Parking features: Garage Faces Front, Garage, Garage Door Opener, Tandem
- Attached garage spaces: 3
Features
- Levels: One
- Stories: 1
- Patio & porch: Covered
- Exterior features: Lighting, Rain Gutters
- Pool features: None, Community
- Fencing: Back Yard,Wood,Wrought Iron
Lot
- Size: 9,583 Square Feet
- Features: Greenbelt, Interior Lot, Subdivision
Details
- Parcel number: 2212 Havannah Dr
Construction
Type & style
- Home type: SingleFamily
- Architectural style: Traditional,Detached
- Property subtype: Single Family Residence
Materials
- Brick, Frame, Concrete
- Foundation: Slab
- Roof: Composition,Shingle
Condition
- New construction: Yes
- Year built: 2026
Utilities & green energy
- Sewer: Public Sewer
- Water: Public
- Utilities for property: Sewer Available, Water Available
Green energy
- Energy efficient items: Water Heater
- Water conservation: Water-Smart Landscaping
Community & HOA
Community
- Features: Lake, Park, Pool, Tennis Court(s), Community Mailbox
- Security: Smoke Detector(s)
- Subdivision: Mustang Lakes
HOA
- Has HOA: Yes
- Services included: All Facilities
- HOA fee: $2,028 quarterly
- HOA name: Insight Association Management
- HOA phone: 972-993-6733
Location
- Region: Celina
Financial & listing details
- Date on market: 12/18/2025
- Cumulative days on market: 131 days
- Listing terms: Cash,Conventional,FHA,VA Loan
Price history
| Date | Event | Price |
|---|---|---|
| 6/19/2026 | Sold | -- |
Source: NTREIS #21134921 Report a problem | ||
| 6/16/2026 | Pending sale | $999,000$270/sqft |
Source: NTREIS #21134921 Report a problem | ||
| 6/16/2026 | Listed for sale | $999,000$270/sqft |
Source: NTREIS #21134921 Report a problem | ||
| 4/29/2026 | Pending sale | $999,000$270/sqft |
Source: NTREIS #21134921 Report a problem | ||
| 2/20/2026 | Price change | $999,000-4.9%$270/sqft |
Source: NTREIS #21134921 Report a problem | ||
| 2/13/2026 | Price change | $1,050,000-10.3%$284/sqft |
Source: NTREIS #21134921 Report a problem | ||
| 1/9/2026 | Price change | $1,170,000-2.9%$316/sqft |
Source: NTREIS #21134921 Report a problem | ||
| 12/31/2025 | Price change | $1,205,000+0.4%$326/sqft |
Source: NTREIS #21134921 Report a problem | ||
| 12/6/2025 | Price change | $1,200,000-1.3%$324/sqft |
Source:  Highland Homes Report a problem Highland Homes Report a problem | ||
| 9/25/2025 | Price change | $1,215,397+0.3%$328/sqft |
Source: Highland Homes Report a problem | ||
| 9/12/2025 | Price change | $1,211,397+1.2%$327/sqft |
Source: Highland Homes Report a problem | ||
| 8/29/2025 | Price change | $1,197,362-4.7%$324/sqft |
Source: Highland Homes Report a problem | ||
| 8/15/2025 | Listed for sale | $1,256,187$340/sqft |
Source: Highland Homes Report a problem | ||
Public tax history
Tax history is unavailable.
Neighborhood: 75009
Nearby homes
- $1,114,4255 bd5 ba4.4k sqft2208 Havannah Dr, Celina, TX 75009New Construction

- $--4 bd6 ba3.4k sqft2216 Havannah Dr, Celina, TX 75009Sold
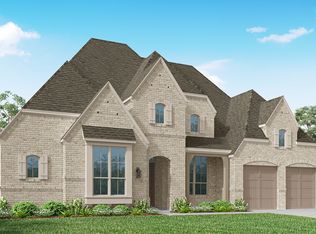
- $--5 bd5 ba4k sqft2204 Havannah Dr, Celina, TX 75009Sold
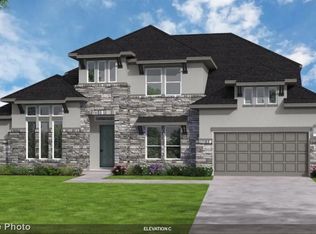
- $1,098,9685 bd6 ba4.4k sqft2109 Havannah Ct, Celina, TX 75009New Construction

- $956,2294 bd4 ba3.1k sqft2112 Havannah Ct, Celina, TX 75009New Construction
- $1,062,5805 bd5 ba4k sqft2105 Havannah Ct, Celina, TX 75009New Construction
- $951,5004 bd-- ba3.7k sqft3500 Truro St, Celina, TX 75009Off Market
- $1,150,4004 bd5 ba3.9k sqft2201 Havannah Dr, Celina, TX 75009Off Market
Nearby schools
GreatSchools rating
- 9/10Sam Johnson Elementary SchoolGrades: K-5Distance: 0.5 mi
- 10/10Lorene Rogers Middle SchoolGrades: 6-8Distance: 3.9 mi
- 7/10Walnut Grove High SchoolGrades: 9-12Distance: 3.1 mi
Schools provided by the listing agent
- Elementary: Sam Johnson
- Middle: Lorene Rogers
- High: Walnut Grove
- District: Prosper ISD
Source: NTREIS. This data may not be complete. We recommend contacting the local school district to confirm school assignments for this home.
Get a cash offer in 3 minutes
Find out how much your home could sell for in as little as 3 minutes with a no-obligation cash offer.
Estimated market value
$971,300
Get a cash offer in 3 minutes
Find out how much your home could sell for in as little as 3 minutes with a no-obligation cash offer.
Estimated market value
$971,300
- Texas
- Collin County
- Celina
- 75009
- 2212 Havannah Dr
Nearby cities
Nearby neighborhoods
Nearby zip codes
Other Celina Topics
