Nestled in the highly desirable community of Heritage Crest, this beautiful 3-bedroom, 2-bath home WITH OFFICE is sure to please! Well maintained and loved, this home features a NEW ROOF, AC AND WATER HEATER IN 2023! NEW EXTERIOR PAINT IN JANUARY, 2024! NO CDD! NO HOA! Notice the instant curb appeal with its park-like setting. As you step inside, you're greeted by an inviting great room with crown molding, built-in shelves, and a cozy FIREPLACE. The great room boasts a state-of-the-art SURROUND SOUND system, ideal for music or movies. A highlight of the great room is the expansive 3-door slider leading to the GLASS-ENCLOSED LANAI, blending indoor and outdoor spaces. For those who work from home, double French doors open to a SPACIOUS OFFICE located near the front of the home, offering privacy and convenience. The OPEN FLOOR PLAN connects the great room to the gourmet kitchen, making it the heart of the home. The kitchen features 42-inch wood cabinets with crown molding, complemented by GRANITE COUNTERTOPS and a glass backsplash. Stainless steel appliances add a modern touch, while under cabinet lighting provides a cozy ambiance. Notice the eat-in area, with its mitered glass window offering a view of the beautiful outdoor surroundings. Here is where you want to savor your morning coffee! Add in the breakfast bar, and there's ample space for casual dining. A walk-in pantry provides convenient storage solutions. The tranquil master suite features white plantation shutters that cover the sliding door—private and stylish. The ENSUITE BATH is a plush retreat, with dual sinks, a soaking tub, and a walk-in shower. Dual closets offer ample storage, with one closet featuring a home safe for added security. The home provides an INSIDE UTILITY with an extra refrigerator and large secondary bedrooms; one with a walk-in closet. The secondary bath features a French door providing easy access to the lanai. Outside, the property is a gardener's dream, with landscaping that creates a peaceful sanctuary. The glass-enclosed lanai is the perfect spot for enjoying the beauty of the outdoors, with ample space for potted plants and hanging foliage. Step into the backyard, and you'll discover a 1/3 ACRE of plant paradise. A brick courtyard surrounds the KOI POND and a majestic orchid tree. Enjoy the vibrant colors of bougainvillea, crepe myrtle, and magnolia trees, along with an array of beautiful flowering plants and lush foliage. Additional amenities include an OUTDOOR SHED for gardening tools and a WELL FOR OUTDOOR IRRIGATION. The two-car garage is equipped with loads of storage space, featuring solid wood shelving from floor to ceiling and a built-in workshop area. Upgrades and special features include NEW ROOF, AC AND WATER HEATER IN 2023, newer flooring, water softener, front door and windows, updated kitchen, granite countertops, wood-burning fireplace, newer well pump for irrigation and a glassed lanai. Enjoy this tranquil setting while knowing shopping and Interstates are close by. Come see this amazing home!
Sold for $515,000
$515,000
2212 HERITAGE CREST DRIVE, VALRICO, FL 33594
3beds
2,658sqft
Single Family Residence
Built in 1999
0.36 Acres Lot
$510,900 Zestimate®
$194/sqft
$2,505 Estimated rent
Home value
$510,900
$485,000 - $536,000
$2,505/mo
Zestimate® history
Owner options
List your home for rent
$2,505/mo
Rent Zestimate®
Find your next renter with Zillow Rental Manager. Plus, with online applications, you can quickly screen prospective tenants – for free.
$2,505/mo
Rent Zestimate®
Refinance and save
$3,566/mo
Est. payment
Refinancing to a lower rate could help reduce your monthly payments and save thousands over the life of the loan.
$3,566/mo
Est. payment
Explore your selling options
Work with a Zillow partner agent
Leverage their expertise and Zillow's premium Showcase listings to get your home seen by more buyers.
Get startedList with your own agent
Get your home in front of millions of buyers by listing it on Zillow.
Learn how to do itSell it yourself
Take full control of how buyers see your home on Zillow by listing For Sale by Owner (FSBO).
List your homeWhat's special
Built-in workshop areaUpdated kitchenWhite plantation shuttersSpacious officeNewer flooringNew exterior paintOpen floor plan
Zillow last checked:
Listing updated:
Listed by:
Michele Van Epps 813-601-1242,
FLORIDA EXECUTIVE REALTY 813-623-2800
Bought with:
Kristina Butera, 3316348
KELLER WILLIAMS SUBURBAN TAMPA
Source: Stellar MLS,MLS#: T3500381 Originating MLS: Tampa
Originating MLS: Tampa
Facts & features
Interior
Bedrooms & bathrooms
- Bedrooms: 3
- Bathrooms: 2
- Full bathrooms: 2
Primary bedroom
- Features: Ceiling Fan(s), Walk-In Closet(s)
- Level: First
- Dimensions: 14x21
Bedroom 2
- Features: Ceiling Fan(s), Walk-In Closet(s)
- Level: First
- Dimensions: 12x13
Bedroom 3
- Features: Built-in Closet
- Level: First
- Dimensions: 11x14
Primary bathroom
- Features: Dual Sinks, En Suite Bathroom, Garden Bath, Split Vanities, Tub with Separate Shower Stall
- Level: First
- Dimensions: 9x9
Dinette
- Level: First
- Dimensions: 10x11
Dining room
- Level: First
- Dimensions: 12x15
Great room
- Features: Ceiling Fan(s)
- Level: First
- Dimensions: 20x21
Kitchen
- Features: Breakfast Bar, Granite Counters, Pantry, Stone Counters
- Level: First
- Dimensions: 12x22
Office
- Level: First
- Dimensions: 10x12
Heating
- Central
Cooling
- Central Air
Appliances
- Included: Dishwasher, Disposal, Dryer, Microwave, Range, Refrigerator, Washer
- Laundry: Inside
Features
- Ceiling Fan(s), Crown Molding, Eating Space In Kitchen, High Ceilings, Open Floorplan
- Flooring: Ceramic Tile
- Doors: French Doors
- Windows: Blinds, Double Pane Windows, Insulated Windows
- Has fireplace: Yes
Interior area
- Total structure area: 3,298
- Total interior livable area: 2,658 sqft
Property
Parking
- Total spaces: 2
- Parking features: Garage - Attached
- Attached garage spaces: 2
Features
- Levels: One
- Stories: 1
- Patio & porch: Enclosed, Rear Porch
- Exterior features: Courtyard, Irrigation System, Sidewalk
- Fencing: Fenced
Lot
- Size: 0.36 Acres
- Features: In County, Landscaped, Sidewalk
- Residential vegetation: Mature Landscaping, Oak Trees, Trees/Landscaped
Details
- Additional structures: Shed(s)
- Parcel number: U18292131X00000400006.0
- Zoning: RSC-3
- Special conditions: None
Construction
Type & style
- Home type: SingleFamily
- Architectural style: Contemporary
- Property subtype: Single Family Residence
Materials
- Block, Stucco
- Foundation: Slab
- Roof: Shingle
Condition
- New construction: No
- Year built: 1999
Utilities & green energy
- Sewer: Public Sewer
- Water: None
- Utilities for property: Cable Available, Electricity Connected, Sewer Connected, Street Lights, Water Connected
Community & HOA
Community
- Pet fee: $0 monthly
- Subdivision: HERITAGE CREST
HOA
- Has HOA: No
Location
- Region: Valrico
Financial & listing details
- Price per square foot: $194/sqft
- Tax assessed value: $461,264
- Annual tax amount: $5,018
- Date on market: 2/8/2024
- Cumulative days on market: 3 days
- Listing terms: Cash,Conventional,VA Loan
- Ownership: Fee Simple
- Total actual rent: 0
- Electric utility on property: Yes
- Road surface type: Paved
Price history
| Date | Event | Price |
|---|---|---|
| 3/28/2024 | Sold | $515,000$194/sqft |
Source:  Stellar MLS #T3500381 Report a problem Stellar MLS #T3500381 Report a problem | ||
| 2/12/2024 | Pending sale | $515,000$194/sqft |
Source: Stellar MLS #T3500381 Report a problem | ||
| 2/8/2024 | Listed for sale | $515,000+53.7%$194/sqft |
Source: Stellar MLS #T3500381 Report a problem | ||
| 1/19/2018 | Sold | $335,000-1.2%$126/sqft |
Source: Public Record Report a problem | ||
| 11/21/2017 | Price change | $339,000-2.9%$128/sqft |
Source: STORMS REALTY #T2911367 Report a problem | ||
| 10/31/2017 | Listed for sale | $349,000+126.6%$131/sqft |
Source: STORMS REALTY #T2911367 Report a problem | ||
| 2/25/1999 | Sold | $154,000+723.5%$58/sqft |
Source: Public Record Report a problem | ||
| 12/27/1996 | Sold | $18,700$7/sqft |
Source: Public Record Report a problem | ||
Public tax history
| Year | Property taxes | Tax assessment |
|---|---|---|
| 2025 | $5,231 -0.2% | $286,004 -36.4% |
| 2024 | $5,243 +4.5% | $449,943 +52.2% |
| 2023 | $5,018 +4.4% | $295,709 +3% |
| 2022 | $4,808 +1.4% | $287,096 +3% |
| 2021 | $4,741 +2% | $278,734 +1.4% |
| 2020 | $4,647 +2.7% | $274,886 +2.3% |
| 2019 | $4,524 | $268,706 +58.7% |
| 2018 | $4,524 +74.9% | $169,348 -20.9% |
| 2017 | $2,586 +1.7% | $214,118 +31.8% |
| 2016 | $2,544 +1.5% | $162,453 +0.7% |
| 2015 | $2,506 +0% | $161,324 +0.8% |
| 2014 | $2,506 | $160,044 +1.5% |
| 2013 | $2,506 +0.5% | $157,679 +1.7% |
| 2012 | $2,493 -2.1% | $155,043 -1.5% |
| 2011 | $2,546 -10.5% | $157,393 -9.2% |
| 2010 | $2,846 -5.1% | $173,381 -4% |
| 2009 | $3,000 -0.7% | $180,539 -0.5% |
| 2008 | $3,020 -4.9% | $181,420 +3% |
| 2007 | $3,175 -5.7% | $176,136 +2.5% |
| 2006 | $3,366 +5.2% | $171,840 +7.5% |
| 2005 | $3,200 | $159,908 +3% |
| 2004 | -- | $155,250 +1.9% |
| 2003 | -- | $152,355 +2.4% |
| 2002 | -- | $148,784 +1.6% |
| 2001 | -- | $146,441 +3% |
| 2000 | $3,039 | $142,176 |
Find assessor info on the county website
Neighborhood: 33594
Nearby homes
- $554,7004 bd2 ba2.9k sqft2214 Heritage Crest Dr, Valrico, FL 33594Off Market
- $456,1004 bd3 ba2.2k sqft2210 Heritage Crest Dr, Valrico, FL 33594Off Market
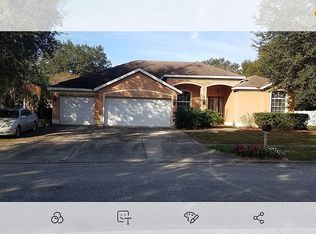
- $451,0004 bd2 ba2.3k sqft1505 Heritage Dr, Valrico, FL 33594Off Market
- $541,5004 bd2 ba2.3k sqft1507 Heritage Dr, Valrico, FL 33594Off Market
- $585,4004 bd4 ba2.8k sqft1503 Heritage Dr, Valrico, FL 33594Off Market
- $529,6004 bd3 ba2.2k sqft2215 Heritage Crest Dr, Valrico, FL 33594Off Market
- $445,6003 bd2 ba2.4k sqft2213 Heritage Crest Dr, Valrico, FL 33594Off Market
- $501,4004 bd2 ba2.2k sqft2217 Heritage Crest Dr, Valrico, FL 33594Off Market
Nearby schools
GreatSchools rating
- 8/10Valrico Elementary SchoolGrades: PK-5Distance: 2.6 mi
- 3/10Mann Middle SchoolGrades: 6-8Distance: 2.1 mi
- 3/10Brandon High SchoolGrades: 9-12Distance: 3.4 mi
Get a cash offer in 3 minutes
Find out how much your home could sell for in as little as 3 minutes with a no-obligation cash offer.
Estimated market value
$510,900
Get a cash offer in 3 minutes
Find out how much your home could sell for in as little as 3 minutes with a no-obligation cash offer.
Estimated market value
$510,900
- Florida
- Hillsborough County
- Valrico
- 33594
- 2212 HERITAGE CREST DRIVE
Nearby cities
Nearby zip codes
Other Valrico Topics
