Skip main navigation
Sold for $605,000
  • $605,000

    2212 Herndon St, Dover, FL 33527

    4beds
    2,744sqft
    Single Family Residence
    Built in 1986
    0.51 Acres Lot
    $622,100 Zestimate®
    $220/sqft
    $3,761 Estimated rent

    Home value

    $622,100

    $591,000 - $653,000

    $3,761/mo

    Zestimate® history
    Loading
    Loading...

    Owner options

    List your home for rent

    $3,761/mo

    Rent Zestimate®

    Find your next renter with Zillow Rental Manager. Plus, with online applications, you can quickly screen prospective tenants – for free.

    Learn more

    $3,761/mo

    Rent Zestimate®

    Refinance and save

    $4,129/mo

    Est. payment

    Refinancing to a lower rate could help reduce your monthly payments and save thousands over the life of the loan.

    See today's rates

    $4,129/mo

    Est. payment

    Explore your selling options

    Work with a Zillow partner agent

    Leverage their expertise and Zillow's premium Showcase listings to get your home seen by more buyers.

    Get started

    List with your own agent

    Get your home in front of millions of buyers by listing it on Zillow.

    Learn how to do it

    Sell it yourself

    Take full control of how buyers see your home on Zillow by listing For Sale by Owner (FSBO).

    List your home

    What's special

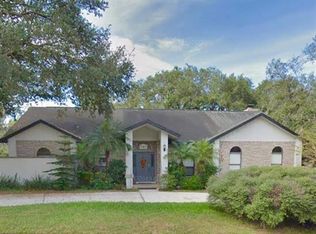
    Price reduction! A Rare Gem! Don't miss this opportunity to own an incredible four-bedroom, three-bath renovated POOL HOME ON 0.51 ACRES in Dover. You will love the oversized circular driveway surrounded by mature trees with plenty of space for your guests. The Living room and Dining room overlook the Pool area through the bay windows and sliding glass doors so that you can open the house up to your private oasis. The large pool area is paved and screened. This home has an outdoor kitchenette, a covered lanai, a pool spa, a jacuzzi spa, and a custom fireplace, and is FULLY FENCED. NO CDD, Optional HOA at $65.00 PER YEAR. One of the bedrooms has a private bathroom and a separate entry door in the back, which can be used as a MOTHER-IN-LAW SUITE or FOR A ROOMMATE FOR EXTRA INCOME. This is one of the largest lots in the community (corner lot), with neighbors on one side only. The other side of the home is surrounded by beautiful lush foliage—new fresh paint throughout the home. A new roof and air conditioner unit were installed in June 2021. A new luxury vinyl plank was installed in all rooms in November 2022. A new pool heater was installed in June 2019, Schedule your showing today! ***ATTENTION HOMEBUYERS*** Now offering a 1% interest rate reduction for the first 12 months at no cost to the buyer when using preferred lender. ***SAVE THOUSANDS IN THE 1ST YEAR!!!***CALL FOR DETAILS***

    Zillow last checked:

    Listing updated:

    Listed by:

    Vioma Lorenzo 813-841-8049,

    DALTON WADE INC 888-668-8283,

    Alexandra Alvarez 813-701-4450,

    DALTON WADE INC

    Bought with:

    Maria Orozco, 3384322

    RE/MAX ALLIANCE GROUP

    Source: Stellar MLS,MLS#: T3510878MLS LogoOriginating MLS: Pinellas Suncoast

    Facts & features

    Interior

    Bedrooms & bathrooms
    • Bedrooms: 4
    • Bathrooms: 3
    • Full bathrooms: 3
    Rooms
    • Room types: Breakfast Room Separate, Family Room, Dining Room
    Primary bedroom
    • Features: Ceiling Fan(s), Walk-In Closet(s)
    • Level: First
    • Dimensions: 15x25
    Kitchen
    • Features: Granite Counters
    • Level: First
    • Dimensions: 10x14
    Living room
    • Features: Ceiling Fan(s)
    • Level: First
    • Dimensions: 12x12
    Heating
    • Central, Electric
    Cooling
    • Central Air
    Appliances
    • Included: Dishwasher, Disposal, Electric Water Heater, Exhaust Fan, Microwave, Range, Refrigerator
    • Laundry: Inside, Laundry Room
    Features
    • Cathedral Ceiling(s), Ceiling Fan(s), Crown Molding, Eating Space In Kitchen, High Ceilings, Kitchen/Family Room Combo, Living Room/Dining Room Combo, Open Floorplan, Primary Bedroom Main Floor, Solid Surface Counters, Solid Wood Cabinets, Stone Counters, Thermostat, Tray Ceiling(s), Vaulted Ceiling(s), Walk-In Closet(s), In-Law Floorplan
    • Flooring: Ceramic Tile, Concrete, Other, Tile, Vinyl, Hardwood
    • Doors: Sliding Doors
    • Windows: Blinds, Skylight(s)
    • Has fireplace: Yes
    • Fireplace features: Family Room, Gas, Living Room, Other Room, Outside, Master Bedroom, Wood Burning
    Interior area
    • Total structure area: 3,894
    • Total interior livable area: 2,744 sqft

    Property

    Parking
    • Total spaces: 2
    • Parking features: Circular Driveway, Driveway, Garage Door Opener, Garage Faces Side, Oversized, Workshop in Garage
    • Attached garage spaces: 2
    • Has uncovered spaces: Yes
    Features
    • Levels: One
    • Stories: 1
    • Patio & porch: Covered, Deck, Enclosed, Front Porch, Patio, Porch, Rear Porch, Screened
    • Exterior features: Garden, Irrigation System, Lighting, Other, Private Mailbox, Storage
    • Has private pool: Yes
    • Pool features: In Ground, Outside Bath Access, Screen Enclosure
    • Has spa: Yes
    • Spa features: Above Ground, In Ground, Other
    • Fencing: Fenced,Other,Wood
    • Has view: Yes
    • View description: Trees/Woods
    Lot
    • Size: 0.51 Acres
    • Dimensions: 125 x 178
    • Features: Corner Lot, Oversized Lot
    • Residential vegetation: Mature Landscaping, Oak Trees, Trees/Landscaped
    Details
    • Additional structures: Shed(s)
    • Parcel number: U33292134O00000000001.0
    • Zoning: RSC-4
    • Special conditions: None

    Construction

    Type & style
    • Home type: SingleFamily
    • Architectural style: Contemporary,Florida,Other,Ranch,Traditional
    • Property subtype: Single Family Residence
    Materials
    • Block, Brick, Concrete
    • Foundation: Slab
    • Roof: Shingle
    Condition
    • New construction: No
    • Year built: 1986

    Utilities & green energy

    • Sewer: Septic Tank
    • Water: Public
    • Utilities for property: BB/HS Internet Available, Cable Connected, Electricity Connected, Public, Sprinkler Meter, Underground Utilities, Water Connected

    Community & HOA

    Community
    • Pet fee: $0 monthly
    • Subdivision: HIDDEN FOREST EAST
    HOA
    • Has HOA: Yes
    • HOA fee: $5 monthly
    • HOA name: Dotty Raynal
    • HOA phone: 813-785-8776
    Location
    • Region: Dover

    Financial & listing details

    • Price per square foot: $220/sqft
    • Tax assessed value: $503,533
    • Annual tax amount: $5,158
    • Date on market: 4/2/2024
    • Cumulative days on market: 54 days
    • Listing terms: Cash,Conventional,FHA,VA Loan
    • Ownership: Fee Simple
    • Total actual rent: 0
    • Electric utility on property: Yes
    • Road surface type: Paved

    Price history

    DateEventPrice
    6/28/2024Sold$605,000-1.6%$220/sqft
    Source: Stellar MLS #T3510878 Report a problem
    5/27/2024Pending sale$615,000$224/sqft
    Source: Stellar MLS #T3510878 Report a problem
    5/20/2024Price change$615,000-3.1%$224/sqft
    Source: Stellar MLS #T3510878 Report a problem
    4/30/2024Price change$635,000-0.8%$231/sqft
    Source: Stellar MLS #T3510878 Report a problem
    4/17/2024Price change$639,900-1.5%$233/sqft
    Source: Stellar MLS #T3510878 Report a problem
    4/2/2024Listed for sale$649,900+62.5%$237/sqft
    Source: Stellar MLS #T3510878 Report a problem
    6/19/2018Sold$400,000$146/sqft
    Source: Public Record Report a problem
    5/13/2018Pending sale$400,000$146/sqft
    Source: Keller Williams Realty Brandon #T3104224 Report a problem
    5/1/2018Listed for sale$400,000+137.4%$146/sqft
    Source: KELLER WILLIAMS REALTY #T3104224 Report a problem
    4/25/1995Sold$168,500$61/sqft
    Source: Public Record Report a problem

    Public tax history

    YearProperty taxesTax assessment
    2025$9,182 +52.5%$503,533 +1.8%
    2024$6,021 -31.6%$494,683 +41.8%
    2023$8,805 +1.9%$348,871 +3%
    2022$8,638 +0.7%$338,710 +3%
    2021$8,577 +1.2%$328,845 +1.4%
    2020$8,474 +51.7%$324,305 -2%
    2019$5,586 $330,761 +78.3%
    2018$5,586 +85.6%$185,556 -26%
    2017$3,009 +1.5%$250,855 +40.9%
    2016$2,965 +1.3%$178,001 +0.7%
    2015$2,926 -0.2%$176,764 +0.8%
    2014$2,932 $175,361 +1.5%
    2013$2,932 +0.4%$172,769 +1.7%
    2012$2,920 -7%$169,881 -5.9%
    2011$3,140 -6.2%$180,477 -6.1%
    2010$3,347 -6.1%$192,160 -5.1%
    2009$3,566 +0%$202,486 +0.1%
    2008$3,564 -3.6%$202,284 +3%
    2007$3,699 -5.3%$196,392 +2.5%
    2006$3,906 +0%$191,602 +3%
    2005$3,904 $186,021 +3%
    2004-- $180,603 +3.3%
    2003-- $174,871 +2.4%
    2002-- $170,772 +1.6%
    2001-- $168,083 +0.1%
    2000$3,553 $167,923
    Find assessor info on the county website

    Neighborhood: 33527

    Nearby schools

    GreatSchools rating
    Schools provided by the listing agent
    • Elementary: Nelson-HB
    • Middle: Mulrennan-HB
    • High: Durant-HB

    Source: Stellar MLS. This data may not be complete. We recommend contacting the local school district to confirm school assignments for this home.

    Get a cash offer in 3 minutes
    Find out how much your home could sell for in as little as 3 minutes with a no-obligation cash offer.
    Estimated market value
    $622,100
    Get a cash offer in 3 minutes
    Find out how much your home could sell for in as little as 3 minutes with a no-obligation cash offer.
    Estimated market value
    $622,100