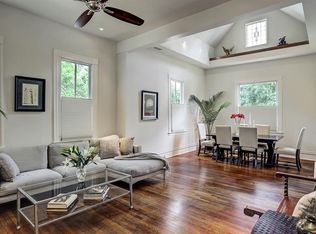
One of the LARGEST floor plans in the community,1325sqft, this Beautifully UPDATED Corner Townhouse w/ Soaring ceilings,Incredible Natural Light,Swimming Pool,Private outdoor patios incl a BRAND NEW HVAC Unit. Just moments away from dining, entertainment. Leave your car at Home&Relish the Lifestyle you've been looking for! Step Inside to a Grand 2-story living room, dining room&kitchen w/ floor-to-ceiling windows. Updated Chef's kitchen features granite countertops, ceiling-height cabinetry&abundant storage. The Versatile First Floor bedroom features NEW Flooring perfect for a home office, guest suite or flex space. Upstairs, the spacious owners retreat offers vaulted ceilings, dual closets & vanities & skylight. An additional bonus room provides Endless possibilities! Outside Enjoy the community pool, (2)carport spaces close-by, & Plentiful guest parking for family & friends. NEW Roof, NEW HVAC&Dishwasher, Recent Ductwork&Double-Pane Windows. UnBeatable Location and Ready to Move in!
For sale
Price cut: $5K (8/21)
$310,000
2212 Hopkins St #2212, Houston, TX 77006
2beds
1,325sqft
Condominium
Built in 1984
-- sqft lot
$304,000 Zestimate®
$234/sqft
$784/mo HOA
What's special
Swimming poolFloor-to-ceiling windowsNew flooringPrivate outdoor patiosDining roomIncredible natural lightAdditional bonus room
- 42 days
- 106
- 5
Zillow last checked:
Listing updated:
Listed by:
Vicky Halfon TREC #0507461 713-962-3405,
Halfon Real Estate LLC
Source: HAR,MLS#: 83775201
Facts & features
Interior
Bedrooms & bathrooms
- Bedrooms: 2
- Bathrooms: 2
- Full bathrooms: 2
Primary bedroom
- Level: Second
- Area: 154
- Dimensions: 14x11
Bedroom
- Level: First
- Area: 132
- Dimensions: 12x11
Dining room
- Level: First
- Area: 100
- Dimensions: 10x10
Other
- Level: Second
- Area: 77
- Dimensions: 11x7
Kitchen
- Level: First
- Area: 84
- Dimensions: 12x7
Living room
- Level: First
- Area: 182
- Dimensions: 13x14
Heating
- Electric
Cooling
- Ceiling Fan(s), Electric
Appliances
- Included: Disposal, Ice Maker, Electric Oven, Microwave, Electric Range, Dishwasher, Washer/Dryer
- Laundry: Electric Dryer Hookup, Gas Dryer Hookup
Features
- High Ceilings, Open Ceiling, 1 Bedroom Down - Not Primary BR, 1 Bedroom Up, Primary Bed - 2nd Floor
- Flooring: Carpet, Tile
- Doors: Insulated Doors
- Windows: Insulated/Low-E windows, Window Coverings
- Number of fireplaces: 1
- Fireplace features: Wood Burning
Interior area
- Total structure area: 1,325
- Total interior livable area: 1,325 sqft
Video & virtual tour
Property
Parking
- Total spaces: 2
- Parking features: Assigned, Carport, Secured
- Carport spaces: 2
Features
- Levels: One
- Stories: 2
- Patio & porch: Patio/Deck
- Exterior features: Front Yard, Sprinkler System
Lot
- Size: 5,871 Square Feet
Details
- Parcel number: 1161330030001
Construction
Type & style
- Home type: Condo
- Architectural style: Contemporary
- Property subtype: Condominium
Materials
- Brick, Wood Siding
- Foundation: Slab
- Roof: Composition
Condition
- New construction: No
- Year built: 1984
Utilities & green energy
- Sewer: Public Sewer
- Water: Public
Green energy
- Energy efficient items: Thermostat, HVAC
Community & HOA
Community
- Subdivision: Stanford Square Condos
HOA
- HOA fee: $784 monthly
Location
- Region: Houston
Financial & listing details
- Price per square foot: $234/sqft
- Tax assessed value: $305,149
- Annual tax amount: $6,485
- Date on market: 8/10/2026
- Listing terms: Cash,Conventional,Other
Estimated market value
$304,000
$289,000 - $319,000
$2,598/mo
Price history
| Date | Event | Price |
|---|---|---|
| 9/11/2026 | Listed for sale | $310,000$234/sqft |
Source:  HAR #83775201 Report a problem HAR #83775201 Report a problem | ||
| 9/4/2026 | Pending sale | $310,000$234/sqft |
Source: HAR #83775201 Report a problem | ||
| 8/21/2026 | Price change | $310,000-1.6%$234/sqft |
Source: HAR #83775201 Report a problem | ||
| 7/2/2026 | Listed for sale | $315,000$238/sqft |
Source: HAR #54723109 Report a problem | ||
| 7/25/2019 | Listing removed | $2,250$2/sqft |
Source: RE/MAX Real Estate Assoc. #66888541 Report a problem | ||
| 7/5/2019 | Listed for rent | $2,250$2/sqft |
Source: RE/MAX Real Estate Assoc. #66888541 Report a problem | ||
| 7/23/2015 | Listing removed | $2,250$2/sqft |
Source: RE/MAX Real Estate Assoc. #35220944 Report a problem | ||
| 7/12/2015 | Price change | $2,250-9.8%$2/sqft |
Source: RE/MAX Real Estate Assoc. #35220944 Report a problem | ||
| 7/7/2015 | Listed for rent | $2,495$2/sqft |
Source: RE/MAX Real Estate Assoc. #35220944 Report a problem | ||
Public tax history
| Year | Property taxes | Tax assessment |
|---|---|---|
| 2025 | $3,967 -5.1% | $305,149 +1.3% |
| 2024 | $4,182 +4.7% | $301,216 |
| 2023 | $3,995 -18.6% | $301,216 |
| 2022 | $4,905 | $301,216 +19.8% |
| 2021 | -- | $251,498 +13.4% |
| 2020 | -- | $221,700 0% |
| 2019 | $5,369 -8.8% | $221,732 -4.8% |
| 2018 | $5,886 | $233,000 |
| 2017 | $5,886 -0.1% | $233,000 |
| 2016 | $5,892 +3.7% | $233,000 |
| 2015 | $5,681 | $233,000 +5.4% |
| 2014 | $5,681 | $221,000 +35.3% |
| 2013 | -- | $163,300 |
| 2012 | -- | $163,300 |
| 2011 | -- | $163,300 -0.3% |
| 2010 | -- | $163,823 +4.3% |
| 2009 | -- | $157,118 +14.7% |
| 2008 | -- | $136,954 -9.3% |
| 2007 | -- | $151,040 +13.5% |
| 2006 | -- | $133,036 |
| 2005 | -- | -- |
| 2004 | -- | $150,000 +58.2% |
| 2003 | -- | $94,800 +10% |
| 2002 | -- | $86,200 +9.9% |
| 2001 | -- | $78,400 +10% |
| 2000 | -- | $71,300 |
Find assessor info on the county website
Monthly payment
Est. payment
Payment breakdown
Explore the cost of this home by adjusting the details. Changes won't be saved.Climate risks
Neighborhood: Neartown - Montrose
Nearby schools
Schools provided by the listing agent
- Elementary: William Wharton K-8 Dual Language Academy
- Middle: Gregory-Lincoln Middle School
- High: Lamar High School (Houston)
Source: HAR. This data may not be complete. We recommend contacting the local school district to confirm school assignments for this home.
Similar homes
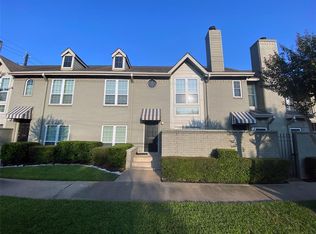
- $264,9002 bd3 ba1.1k sqft1212 Fairview Ave APT I, Houston, TX 77006For Sale
 MLS ID #79860316, Allen Elder, Redfin Corporation. HAR
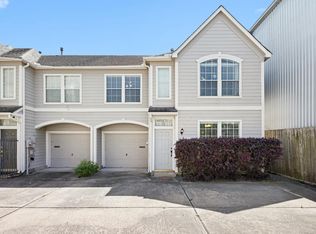
 - $305,0002 bd2 ba1.1k sqft1708 Dennis St, Houston, TX 77004For Sale
 MLS ID #37723703, Khyle Danhach, Compass RE Texas, LLC - Houston. HAR
 - $319,0003 bd3 ba1.3k sqft1424 Ruthven St, Houston, TX 77019For Sale
 MLS ID #26092042, Mike Haman, Brookside Realty, LLC. HAR
 - $325,0002 bd3 ba1.5k sqft701 Bering Dr Unit 1904, Houston, TX 77057For Sale
 MLS ID #60084304, Kelly Henderson, eXp Realty LLC. HAR
