The front porch alone will stop you in your tracks...tiled floors, mature trees overhead, and the kind of classic Fairmount charm that makes this neighborhood so beloved! Inside, you’ll find nearly 2,500 square feet of beautifully maintained living space, offering a rare combination of character, flexibility, and room to truly spread out. Original wood floors, built-in shelving, and a charming fireplace anchor spacious living and dining areas designed for both everyday living and entertaining. The layout offers a first-floor primary bedroom along with a second downstairs bedroom ideal for guests, a nursery, or dedicated home office. Upstairs, two additional bedrooms are paired with an expansive private retreat ideal as a second living area, media room, home office, or flexible space to suit your lifestyle. Outside, enjoy a generously sized backyard rarely found in the heart of Fairmount. Significant recent updates include refinished exterior stucco, updated water line, newer downstairs HVAC, newer water heater, solar screens on historic windows, updated kitchen appliances, sprinkler system, and more. Just moments from Magnolia Avenue, this is a rare opportunity to enjoy historic character without sacrificing the space and versatility modern living demands.
For sale
Price cut: $24K (8/12)
$575,000
2212 Hurley Ave, Fort Worth, TX 76110
4beds
2,498sqft
Single Family Residence
Built in 1911
7,013 Square Feet Lot
$-- Zestimate®
$230/sqft
$-- HOA
What's special
Charming fireplaceOriginal wood floorsBuilt-in shelvingRefinished exterior stuccoFirst-floor primary bedroomMature trees overheadSprinkler system
- 97 days
- 700
- 51
Zillow last checked:
Listing updated:
Listed by:
Chelsie Synatschk 0650870 817-989-6520,
Fort Worth Focused Real Estate 817-989-6520
Source: NTREIS,MLS#: 21260652
Facts & features
Interior
Bedrooms & bathrooms
- Bedrooms: 4
- Bathrooms: 2
- Full bathrooms: 2
Primary bedroom
- Features: En Suite Bathroom
- Level: Second
- Dimensions: 16 x 15
Bedroom
- Level: First
- Dimensions: 12 x 15
Bedroom
- Level: First
- Dimensions: 12 x 15
Bedroom
- Level: Second
- Dimensions: 14 x 13
Bonus room
- Level: Second
- Dimensions: 24 x 18
Breakfast room nook
- Level: First
- Dimensions: 9 x 11
Dining room
- Level: First
- Dimensions: 13 x 18
Kitchen
- Features: Built-in Features
- Level: First
- Dimensions: 12 x 11
Living room
- Features: Fireplace
- Level: First
- Dimensions: 13 x 16
Heating
- Central, Natural Gas
Cooling
- Central Air, Ceiling Fan(s), Electric, Multi Units, Other
Appliances
- Included: Some Gas Appliances, Dishwasher, Disposal, Gas Range, Plumbed For Gas
Features
- Built-in Features, Eat-in Kitchen, High Speed Internet, Cable TV
- Flooring: Ceramic Tile, Wood
- Has basement: No
- Number of fireplaces: 1
- Fireplace features: Living Room
Interior area
- Total interior livable area: 2,498 sqft
Video & virtual tour
Property
Parking
- Parking features: Driveway, Electric Gate
Features
- Levels: Two
- Stories: 2
- Patio & porch: Covered, Front Porch
- Pool features: None
Lot
- Size: 7,013 Square Feet
Details
- Parcel number: 00917397
Construction
Type & style
- Home type: SingleFamily
- Architectural style: Detached,Historic/Antique
- Property subtype: Single Family Residence
Materials
- Stucco
- Roof: Composition
Condition
- Resale
- Year built: 1911
Utilities & green energy
- Sewer: Public Sewer
- Water: Public
- Utilities for property: Electricity Connected, Natural Gas Available, Overhead Utilities, Phone Available, Sewer Available, Separate Meters, Water Available, Cable Available
Community & HOA
Community
- Features: Curbs, Sidewalks
- Subdivision: Fairmount Add
HOA
- Has HOA: No
Location
- Region: Fort Worth
Financial & listing details
- Price per square foot: $230/sqft
- Tax assessed value: $317,569
- Annual tax amount: $6,952
- Date on market: 6/3/2026
- Cumulative days on market: 98 days
- Listing terms: Cash,Conventional,FHA,VA Loan
Estimated market value
Not available
Estimated sales range
Not available
Not available
Price history
| Date | Event | Price |
|---|---|---|
| 8/12/2026 | Price change | $575,000-4%$230/sqft |
Source: NTREIS #21260652 Report a problem | ||
| 7/7/2026 | Price change | $599,000-2.6%$240/sqft |
Source: NTREIS #21260652 Report a problem | ||
| 6/24/2026 | Price change | $614,900-2.2%$246/sqft |
Source: NTREIS #21260652 Report a problem | ||
| 6/3/2026 | Listed for sale | $629,000+61.3%$252/sqft |
Source: NTREIS #21260652 Report a problem | ||
| 8/13/2019 | Sold | -- |
Source: Agent Provided Report a problem | ||
| 7/18/2019 | Pending sale | $389,900$156/sqft |
Source: 6th Ave Homes #14123752 Report a problem | ||
| 6/26/2019 | Listed for sale | $389,900+30.2%$156/sqft |
Source: 6th Ave Homes #14123752 Report a problem | ||
| 10/23/2015 | Listing removed | $299,500$120/sqft |
Source: KELLER WILLIAMS REALTY #13147328 Report a problem | ||
| 9/19/2015 | Pending sale | $299,500$120/sqft |
Source: KELLER WILLIAMS REALTY #13147328 Report a problem | ||
| 9/15/2015 | Price change | $299,500-7.7%$120/sqft |
Source: KELLER WILLIAMS REALTY #13147328 Report a problem | ||
| 7/2/2015 | Price change | $324,500-7%$130/sqft |
Source: KELLER WILLIAMS REALTY #13147328 Report a problem | ||
| 5/21/2015 | Listed for sale | $349,000+288.2%$140/sqft |
Source: KELLER WILLIAMS REALTY #13147328 Report a problem | ||
| 10/19/2009 | Listing removed | $89,900$36/sqft |
Source: THE HELEN PAINTER GROUP #11286175 Report a problem | ||
| 10/10/2009 | Listed for sale | $89,900$36/sqft |
Source: THE HELEN PAINTER GROUP #11286175 Report a problem | ||
| 9/2/2009 | Sold | -- |
Source: Public Record Report a problem | ||
Public tax history
| Year | Property taxes | Tax assessment |
|---|---|---|
| 2025 | $4,857 -28.8% | $317,569 -18.1% |
| 2024 | $6,826 | $387,821 |
| 2023 | -- | $387,821 +2.7% |
| 2022 | $8,763 -5.5% | $377,500 -0.1% |
| 2021 | $9,271 +11.4% | $378,000 |
| 2020 | $8,324 +19.6% | $378,000 -3.5% |
| 2019 | $6,959 -15% | $391,903 +19.3% |
| 2018 | $8,186 +35.9% | $328,628 -1.8% |
| 2017 | $6,023 +33% | $334,618 +23.2% |
| 2016 | $4,528 +26.9% | $271,594 +49.5% |
| 2015 | $3,568 | $181,700 |
| 2014 | $3,568 | $181,700 +6.9% |
| 2013 | -- | $169,900 -0.1% |
| 2012 | -- | $170,100 +2% |
| 2011 | -- | $166,800 +201.1% |
| 2010 | -- | $55,400 |
| 2009 | -- | $55,400 -57.7% |
| 2008 | -- | $130,900 +4.9% |
| 2007 | -- | $124,800 +6.8% |
| 2006 | -- | $116,900 |
| 2005 | -- | $116,900 +2.5% |
| 2004 | -- | $114,100 +6.2% |
| 2003 | -- | $107,400 +11.2% |
| 2002 | -- | $96,600 +13% |
| 2001 | -- | $85,500 +94.3% |
| 2000 | -- | $44,000 |
Find assessor info on the county website
Monthly payment
Est. payment
Payment breakdown
Explore the cost of this home by adjusting the details. Changes won't be saved.Climate risks
Neighborhood: Fairmount
Nearby schools
Schools provided by the listing agent
- Elementary: Daggett
- Middle: Daggett
- High: Paschal
- District: Fort Worth ISD
Source: NTREIS. This data may not be complete. We recommend contacting the local school district to confirm school assignments for this home.
Similar homes
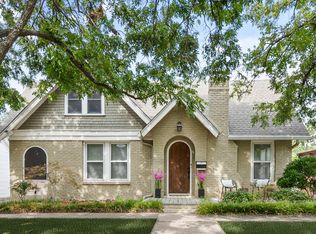
- $624,9904 bd2 ba2.1k sqft1810 5th Ave, Fort Worth, TX 76110For Sale
 MLS ID #21241436, Andi Owens. NTREIS
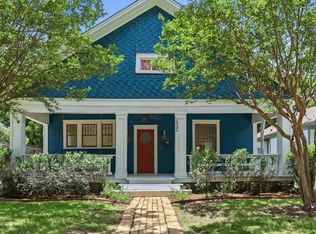
 - $539,0003 bd2 ba2.2k sqft2620 S Adams St, Fort Worth, TX 76110For Sale
 MLS ID #21368931, Angela LaBounty. NTREIS
 - $615,0004 bd3 ba2.3k sqft2341 Alston Ave, Fort Worth, TX 76110For Sale
 MLS ID #21290460, Dillon Dewald. NTREIS
 - $517,5003 bd2 ba1.9k sqft1932 5th Ave, Fort Worth, TX 76110For Sale
 MLS ID #21274865, Chelsie Synatschk. NTREIS
