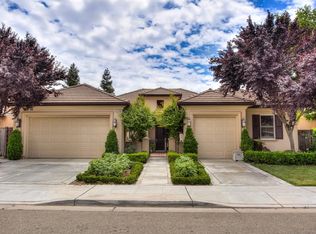
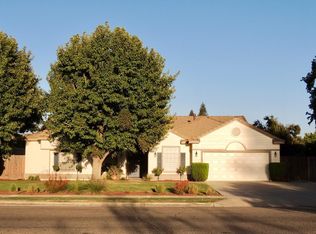
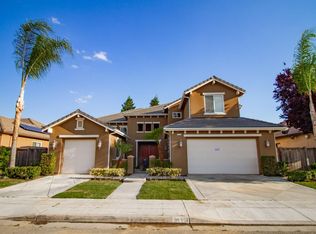
The plan’s central living space includes an open kitchen with bar stool seating and a casual nook area that flows into the family room. Down the 10-foot high hallway you will find two spacious bedrooms and a full bath with dual sinks. The master suite is both spacious and functional, and features a large wardrobe and bathroom. Possible floor plan options include the addition of a large formal dining room, a butler’s pantry, and a three-car tandem garage. It is also possible to modify the kitchen and nook area. The 2066 Plan includes a covered patio for casual outdoor dining that is accessible from the nook as well as the master suite. Neighborhood Description Walking distance to several parks and elementary school. Close access to retail and stores and highway access.
This property is not currently displayed as for sale or rent on Zillow. This may be different from what's on other websites or public sources.