Impeccably maintained and upgraded by the same owners since 1985, You'll immediately see the care taken and quality finishes throughout this spacious North Boulder home. The light filled open floor plan features soaring ceilings, numerous skylights and Anderson windows and doors. The kitchen will wow you with its features, including custom cherry cabinetry, granite counters with undermount sink, and high- end appliances: New Jenn Aire Convection Wall Oven and Induction Cooktop, Built in Sub Zero refrigerator and solid hickory floors. The expansive living area welcomes you with its open concept living and dining areas, hardwood floors and numerous windows in the heart of this casual and elegant home. The primary bedroom is a true retreat with high ceilings, large windows designed for light and privacy, a cozy private balcony, and gorgeous Cherry floors. The spa -like primary bathroom feature an oversized shower, large soaking tub, radiant floor heat, custom cherry cabinets, and Grohe fixtures throughout. A second ample bedroom with ensuite bath and separate office complete the upper level offering privacy and functionality. The main level offers another fully remodeled bathroom and the third bedroom with a cozy loft. A lower level family/flex room is also light filled with large south facing windows. Beyond the beautiful hardwood floors in the living/dining, kitchen and primary bedroom you'll enjoy the new tasteful plush carpet in the office, hallways and secondary bedrooms. A massive 16 kilowatt owned solar system currently provides 80 percent of the homes energy needs! WiFi controlled thermostats deliver clean electric heat and assures total comfort in all areas of the home. The south facing back yard is fully enclosed with a double sided fence, patio, and hot tub. The north and west facing private front yard features a large deck and numerous trees for al fresco dining and summer relaxation. This home is the complete package at a great price!
Sold for $1,251,000
$1,251,000
2212 Juniper Ct, Boulder, CO 80304
3beds
3,216sqft
Single Family Residence
Built in 1977
8,849 Square Feet Lot
$1,224,100 Zestimate®
$389/sqft
$4,175 Estimated rent
Home value
$1,224,100
$1.13M - $1.32M
$4,175/mo
Zestimate® history
Owner options
List your home for rent
$4,175/mo
Rent Zestimate®
Find your next renter with Zillow Rental Manager. Plus, with online applications, you can quickly screen prospective tenants – for free.
$4,175/mo
Rent Zestimate®
Refinance and save
$6,041/mo
Est. payment
Refinancing to a lower rate could help reduce your monthly payments and save thousands over the life of the loan.
$6,041/mo
Est. payment
Explore your selling options
Work with a Zillow partner agent
Leverage their expertise and Zillow's premium Showcase listings to get your home seen by more buyers.
Get startedList with your own agent
Get your home in front of millions of buyers by listing it on Zillow.
Learn how to do itSell it yourself
Take full control of how buyers see your home on Zillow by listing For Sale by Owner (FSBO).
List your homeWhat's special
Zillow last checked:
Listing updated:
Listed by:
Fred Dodds 303-898-3586,
WK Real Estate
Bought with:
Karla Bielanski, 1318538
RE/MAX of Boulder, Inc
Source: IRES as distributed by MLS GRID,MLS#: 1032127
Facts & features
Interior
Bedrooms & bathrooms
- Bedrooms: 3
- Bathrooms: 3
- Full bathrooms: 2
- 3/4 bathrooms: 1
- Main level bathrooms: 1
Primary bedroom
- Description: Wood
- Features: Tub+Shower Primary, Luxury Features Primary Bath
- Level: Upper
- Area: 650 Square Feet
- Dimensions: 26 x 25
Bedroom 2
- Description: Carpet
- Level: Upper
- Area: 272 Square Feet
- Dimensions: 16 x 17
Bedroom 3
- Description: Carpet
- Level: Main
- Area: 156 Square Feet
- Dimensions: 12 x 13
Dining room
- Description: Wood
- Level: Main
- Area: 64 Square Feet
- Dimensions: 8 x 8
Family room
- Description: Carpet
- Level: Basement
- Area: 528 Square Feet
- Dimensions: 22 x 24
Kitchen
- Description: Wood
- Level: Main
- Area: 168 Square Feet
- Dimensions: 12 x 14
Living room
- Description: Wood
- Level: Main
- Area: 420 Square Feet
- Dimensions: 20 x 21
Study
- Description: Carpet
- Level: Upper
- Area: 104 Square Feet
- Dimensions: 8 x 13
Heating
- Baseboard, 2 or more Heat Sources, Pellet Stove
Cooling
- Evaporative Cooling, Ceiling Fan(s)
Appliances
- Included: Electric Range, Oven, Dishwasher, Refrigerator, Washer, Dryer, Microwave
- Laundry: Washer/Dryer Hookup
Features
- Eat-in Kitchen, Separate Dining Room, Cathedral Ceiling(s), Open Floorplan, Natural Woodwork, Walk-In Closet(s)
- Doors: 6-Panel Doors
- Windows: Window Coverings, Wood Frames
- Basement: Partial,Partially Finished,Built-In Radon
- Has fireplace: Yes
- Fireplace features: Free Standing, Living Room
Interior area
- Total structure area: 2,275
- Total interior livable area: 3,216 sqft
- Finished area above ground: 2,275
Property
Parking
- Total spaces: 2
- Parking features: Garage Door Opener, Attached
- Attached garage spaces: 2
- Details: Attached
Features
- Levels: Two
- Stories: 2
- Patio & porch: Patio, Deck
- Exterior features: Sprinkler System
- Fencing: Fenced
- Has view: Yes
- View description: Hills
Lot
- Size: 8,849 Square Feet
- Features: Evergreen Trees, Deciduous Trees
Details
- Parcel number: R0071794
- Zoning: RES
- Special conditions: Private Owner
Construction
Type & style
- Home type: SingleFamily
- Property subtype: Single Family Residence
Materials
- Frame, Brick
- Roof: Composition
Condition
- New construction: No
- Year built: 1977
Utilities & green energy
- Sewer: Public Sewer
- Water: City
- Utilities for property: Electricity Available, High Speed Avail
Green energy
- Energy efficient items: Southern Exposure, Windows
Community & HOA
Community
- Subdivision: Parkside Sub 2
HOA
- Has HOA: Yes
- HOA fee: $200 annually
- HOA name: Parkside II
- HOA phone: 505-690-3551
Location
- Region: Boulder
Financial & listing details
- Price per square foot: $389/sqft
- Tax assessed value: $1,200,800
- Annual tax amount: $6,408
- Date on market: 4/24/2025
- Listing terms: Cash,Conventional
- Electric utility on property: Yes
Price history
| Date | Event | Price |
|---|---|---|
| 5/28/2025 | Sold | $1,251,000-3.4%$389/sqft |
Source:  IRES as distributed by MLS GRID #1032127 Report a problem IRES as distributed by MLS GRID #1032127 Report a problem | ||
| 4/30/2025 | Pending sale | $1,295,000$403/sqft |
Source:  REcolorado as distributed by MLS GRID #IR1032127 Report a problem REcolorado as distributed by MLS GRID #IR1032127 Report a problem | ||
| 4/24/2025 | Listed for sale | $1,295,000$403/sqft |
Source: IRES as distributed by MLS GRID #1032127 Report a problem | ||
Public tax history
| Year | Property taxes | Tax assessment |
|---|---|---|
| 2025 | $6,408 +1.8% | $75,051 -9.9% |
| 2024 | $6,296 +13.2% | $83,294 -1% |
| 2023 | $5,563 +4.9% | $84,102 +40.4% |
| 2022 | $5,304 +9.1% | $59,902 -2.8% |
| 2021 | $4,863 | $61,626 +10.3% |
| 2020 | $4,863 +3.7% | $55,871 |
| 2019 | $4,692 | $55,871 +3.2% |
| 2018 | $4,692 | $54,115 -9.5% |
| 2017 | $4,692 +16.1% | $59,828 +28.1% |
| 2016 | $4,042 +5.6% | $46,694 +30.2% |
| 2015 | $3,828 +26.9% | $35,875 |
| 2014 | $3,016 -5% | $35,875 |
| 2013 | $3,174 +0.9% | $35,875 -5.3% |
| 2012 | $3,146 -2.2% | $37,890 |
| 2011 | $3,217 +7.1% | -- |
| 2010 | $3,004 +15.7% | $39,800 -3.3% |
| 2009 | $2,596 +3.5% | $41,160 +1.5% |
| 2008 | $2,507 +6% | $40,570 |
| 2007 | $2,365 +3.9% | $40,570 +9.6% |
| 2006 | $2,277 +10.9% | $37,010 |
| 2005 | $2,054 +0.7% | $37,010 +10.1% |
| 2004 | $2,040 +1.2% | $33,620 |
| 2003 | $2,016 +18% | $33,620 +16.4% |
| 2002 | $1,708 | $28,890 -90.2% |
| 2001 | -- | $295,100 |
Find assessor info on the county website
Neighborhood: Parkside
Nearby homes
- $1,085,6004 bd4 ba2.6k sqft2222 Juniper Ct, Boulder, CO 80304Off Market

- $1,377,1003 bd3 ba2.7k sqft2202 Juniper Ct, Boulder, CO 80304Off Market
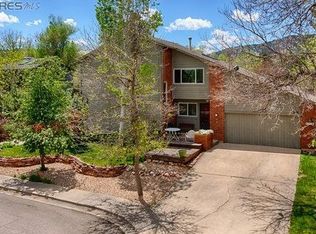
- $452,4002 bd1 ba1.3k sqft3430 22nd St #4, Boulder, CO 80304Off Market
- $663,3003 bd2 ba1.8k sqft3420 22nd St #3, Boulder, CO 80304Off Market
- $1,153,0004 bd4 ba2.4k sqft2232 Juniper Ct, Boulder, CO 80304Off Market
- $659,3003 bd2 ba1.9k sqft3410 22nd St, Boulder, CO 80304Off Market
- $513,0002 bd1 ba1.2k sqft3400 22nd St #1, Boulder, CO 80304Off Market
- $560,2002 bd1 ba1.3k sqft3400 22nd St, Boulder, CO 80304Off Market
Nearby schools
GreatSchools rating
- 4/10Columbine Elementary SchoolGrades: PK-5Distance: 0.3 mi
- 6/10Centennial Middle SchoolGrades: 6-8Distance: 0.6 mi
- 9/10Boulder High SchoolGrades: 9-12Distance: 1.7 mi
Schools provided by the listing agent
- Elementary: Crest View
- Middle: Casey
- High: Boulder
Source: IRES as distributed by MLS GRID. This data may not be complete. We recommend contacting the local school district to confirm school assignments for this home.
Get a cash offer in 3 minutes
Find out how much your home could sell for in as little as 3 minutes with a no-obligation cash offer.
Estimated market value
$1,224,100
Get a cash offer in 3 minutes
Find out how much your home could sell for in as little as 3 minutes with a no-obligation cash offer.
Estimated market value
$1,224,100
- Colorado
- Boulder County
- Boulder
- 80304
- Parkside
- 2212 Juniper Ct
