Urban energy, neighborhood charm, and a home that's truly move-in ready — welcome to Hough. This Downtown Vancouver gem blends timeless vintage style with modern updates, seamlessly. Vintage-inspired lighting sets the mood from the moment you arrive. Gleaming teak decking on the front porch welcomes you home, then transitions to traditional hardwoods that continue into the living room, gourmet kitchen, and sun-drenched breakfast nook. From here a sliding door opens onto a brand-new Trex deck. The formal dining room, with its gorgeous dark woodwork and box-beam ceilings, will take you right back to 1916. A main-floor bedroom and full bath add everyday convenience. The Primary Suite encompasses the entire 2nd floor with a spa-like bathroom, enormous walk-in closet, and a 2nd laundry room — a true retreat. Outside, a paver patio with firepit area and tool shed anchors the fully fenced backyard, with stairs up to the deck and room to garden. The finished lower level — with Family Room, 2 bedrooms, and a full bath — has its own exterior entrance, making it ideal for short-term rental or multi-generational living. A brand-new 95% efficient furnace and 1-year home warranty mean true peace of mind. At this address, in this condition, at this price — opportunities like this don't last long in Downtown Vancouver's coveted Hough Neighborhood. Walk/BikeScore: 71/93!
Sold
$725,000
2212 Kauffman Ave, Vancouver, WA 98660
4beds
2,346sqft
Residential, Single Family Residence
Built in 1916
5,662 Square Feet Lot
$728,200 Zestimate®
$309/sqft
$3,543 Estimated rent
Home value
$728,200
$692,000 - $765,000
$3,543/mo
Zestimate® history
Owner options
List your home for rent
$3,543/mo
Rent Zestimate®
Find your next renter with Zillow Rental Manager. Plus, with online applications, you can quickly screen prospective tenants – for free.
$3,543/mo
Rent Zestimate®
Refinance and save
$4,452/mo
Est. payment
Refinancing to a lower rate could help reduce your monthly payments and save thousands over the life of the loan.
$4,452/mo
Est. payment
Explore your selling options
Work with a Zillow partner agent
Leverage their expertise and Zillow's premium Showcase listings to get your home seen by more buyers.
Get startedList with your own agent
Get your home in front of millions of buyers by listing it on Zillow.
Learn how to do itSell it yourself
Take full control of how buyers see your home on Zillow by listing For Sale by Owner (FSBO).
List your homeWhat's special
Vintage-inspired lightingRoom to gardenGourmet kitchenGorgeous dark woodworkBox-beam ceilingsMain-floor bedroomSpa-like bathroom
Zillow last checked:
Listing updated:
Listed by:
E. Wren Shiffler 503-358-6648,
Realty Works Group Inc
Bought with:
Spencer Voris, 20119908
Keller Williams Realty Professionals
Source: RMLS (OR),MLS#: 196149716
Facts & features
Interior
Bedrooms & bathrooms
- Bedrooms: 4
- Bathrooms: 3
- Full bathrooms: 3
- Main level bathrooms: 1
Rooms
- Room types: Bedroom 4, Laundry, Bedroom 2, Bedroom 3, Dining Room, Family Room, Kitchen, Living Room, Primary Bedroom
Primary bedroom
- Features: Bathroom, Builtin Features, Closet Organizer, Bathtub, Ensuite, Shower, Vaulted Ceiling, Walkin Closet, Walkin Shower, Wallto Wall Carpet
- Level: Upper
- Area: 323
- Dimensions: 19 x 17
Bedroom 2
- Features: Closet, Shared Bath, Wallto Wall Carpet
- Level: Main
- Area: 99
- Dimensions: 11 x 9
Bedroom 3
- Features: Closet, Engineered Hardwood, Shared Bath
- Level: Lower
- Area: 132
- Dimensions: 12 x 11
Bedroom 4
- Features: Engineered Hardwood, Flex Room, Shared Bath
- Level: Lower
- Area: 120
- Dimensions: 12 x 10
Dining room
- Features: Beamed Ceilings, Builtin Features, Hardwood Floors, High Ceilings, Wainscoting
- Level: Main
- Area: 190
- Dimensions: 19 x 10
Family room
- Features: Bathroom, Beamed Ceilings, Bookcases, Builtin Features, Exterior Entry, Engineered Hardwood, Flex Room
- Level: Lower
- Area: 345
- Dimensions: 23 x 15
Kitchen
- Features: Appliance Garage, Builtin Features, Builtin Range, Builtin Refrigerator, Dishwasher, Disposal, Eat Bar, Gas Appliances, Gourmet Kitchen, Hardwood Floors, Convection Oven, Granite
- Level: Main
- Area: 120
- Width: 10
Living room
- Features: Builtin Features, Hardwood Floors, Nook, High Ceilings
- Level: Main
- Area: 273
- Dimensions: 21 x 13
Heating
- Forced Air 95 Plus
Cooling
- Central Air, ENERGY STAR Qualified Equipment
Appliances
- Included: Appliance Garage, Built-In Refrigerator, Dishwasher, Disposal, ENERGY STAR Qualified Appliances, Free-Standing Range, Gas Appliances, Plumbed For Ice Maker, Range Hood, Stainless Steel Appliance(s), Wine Cooler, Built-In Range, Convection Oven, Electric Water Heater, Tank Water Heater
- Laundry: Laundry Room
Features
- Granite, High Ceilings, High Speed Internet, Soaking Tub, Vaulted Ceiling(s), Shared Bath, Built-in Features, Walk-In Closet(s), Sink, Closet, Beamed Ceilings, Wainscoting, Bathroom, Bookcases, Eat Bar, Gourmet Kitchen, Nook, Closet Organizer, Bathtub, Shower, Walkin Shower, Pot Filler, Tile
- Flooring: Engineered Hardwood, Hardwood, Tile, Wall to Wall Carpet
- Windows: Double Pane Windows, Vinyl Frames
- Basement: Finished,Full,Separate Living Quarters Apartment Aux Living Unit
Interior area
- Total structure area: 2,346
- Total interior livable area: 2,346 sqft
Property
Parking
- Parking features: Driveway, Secured, RV Access/Parking, Car Charging Station Ready
- Has uncovered spaces: Yes
Accessibility
- Accessibility features: Caregiver Quarters, Walkin Shower, Accessibility
Features
- Stories: 3
- Patio & porch: Deck, Patio, Porch
- Exterior features: Yard, Exterior Entry
- Fencing: Fenced
- Has view: Yes
- View description: Park/Greenbelt
Lot
- Size: 5,662 Square Feet
- Features: Level, On Busline, Trees, SqFt 5000 to 6999
Details
- Additional structures: Outbuilding, RVParking, ToolShed, SeparateLivingQuartersApartmentAuxLivingUnit
- Parcel number: 061170000
Construction
Type & style
- Home type: SingleFamily
- Architectural style: Bungalow,Craftsman
- Property subtype: Residential, Single Family Residence
Materials
- Cement Siding, Wood Siding
- Foundation: Concrete Perimeter
- Roof: Composition
Condition
- Updated/Remodeled
- New construction: No
- Year built: 1916
Details
- Warranty included: Yes
Utilities & green energy
- Gas: Gas
- Sewer: Public Sewer
- Water: Public
Community & HOA
Community
- Security: Sidewalk
- Subdivision: Hough Neighborhood
HOA
- Has HOA: No
Location
- Region: Vancouver
Financial & listing details
- Price per square foot: $309/sqft
- Tax assessed value: $592,045
- Annual tax amount: $5,779
- Date on market: 4/8/2026
- Cumulative days on market: 4 days
- Listing terms: Cash,Conventional,FHA,VA Loan
- Road surface type: Paved
Price history
| Date | Event | Price |
|---|---|---|
| 5/5/2026 | Sold | $725,000+7.4%$309/sqft |
Source:  RMLS (OR) #196149716 Report a problem RMLS (OR) #196149716 Report a problem | ||
| 4/13/2026 | Pending sale | $674,900$288/sqft |
Source: RMLS (OR) #196149716 Report a problem | ||
| 4/8/2026 | Listed for sale | $674,900+98.5%$288/sqft |
Source: RMLS (OR) #196149716 Report a problem | ||
| 7/26/2010 | Sold | $340,000-2.8%$145/sqft |
Source: Public Record Report a problem | ||
| 5/18/2010 | Price change | $349,777-7.9%$149/sqft |
Source: Vancouver #10040680 Report a problem | ||
| 6/21/2009 | Listed for sale | $379,900-7.3%$162/sqft |
Source: Joy Kirkpatrick #8108187 Report a problem | ||
| 11/24/2008 | Listing removed | $409,995$175/sqft |
Source: Keller Williams Realty #8084463 Report a problem | ||
| 8/25/2008 | Listed for sale | $409,995-10.8%$175/sqft |
Source: Keller Williams Realty #8084463 Report a problem | ||
| 6/11/2008 | Listing removed | $459,400$196/sqft |
Source: Homes.com #8036091 Report a problem | ||
| 4/18/2008 | Listed for sale | $459,400+108.8%$196/sqft |
Source: Homes.com #8036091 Report a problem | ||
| 8/11/2006 | Sold | $220,000+100%$94/sqft |
Source: Public Record Report a problem | ||
| 8/2/1999 | Sold | $110,000$47/sqft |
Source: Public Record Report a problem | ||
Public tax history
| Year | Property taxes | Tax assessment |
|---|---|---|
| 2024 | $5,780 +9.3% | $592,045 +4.6% |
| 2023 | $5,290 +6.8% | $565,789 -4.4% |
| 2022 | $4,955 +2% | $591,758 +19.4% |
| 2021 | $4,857 +8% | $495,550 +8.2% |
| 2020 | $4,499 | $457,800 +4.2% |
| 2019 | $4,499 +7.9% | $439,385 +4.2% |
| 2018 | $4,168 -0.9% | $421,616 +19.4% |
| 2017 | $4,205 +16.7% | $353,129 +11.8% |
| 2016 | $3,604 +8.1% | $315,843 +13.1% |
| 2015 | $3,333 +1.3% | $279,141 +7.2% |
| 2014 | $3,290 | $260,496 +10.5% |
| 2013 | $3,290 +4.8% | $235,637 +18.5% |
| 2012 | $3,140 +4.1% | $198,862 -16% |
| 2011 | $3,015 +0.2% | $236,747 |
| 2010 | $3,008 +14% | $236,747 -11.7% |
| 2009 | $2,639 | $268,206 +74% |
| 2008 | -- | $154,100 |
| 2007 | -- | $154,100 +29.2% |
| 2005 | -- | $119,300 |
| 2004 | -- | $119,300 +19.2% |
| 2001 | $1,409 +20.1% | $100,100 +19.6% |
| 2000 | $1,174 | $83,700 |
Find assessor info on the county website
Neighborhood: Hough
Nearby homes
- $455,0002 bd2 ba1.6k sqft2204 Kauffman Ave, Vancouver, WA 98660Sold

- $483,8004 bd1 ba1.6k sqft2214 Kauffman Ave, Vancouver, WA 98660Off Market
- $515,8002 bd1 ba771 sqft1007 W 23rd St, Vancouver, WA 98660Off Market
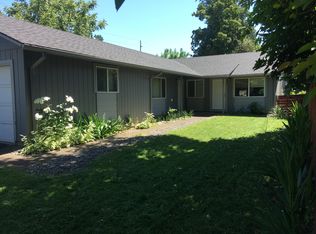
- $274,5002 bd1 ba771 sqft1007 W 23rd St #1009, Vancouver, WA 98660Off Market

- $521,3003 bd2 ba1.7k sqft2200 Kauffman Ave, Vancouver, WA 98660Off Market
- $450,5004 bd2 ba1.5k sqft2205 Markle Ave, Vancouver, WA 98660Off Market
- $402,1002 bd2 ba1.2k sqft2215 Markle Ave, Vancouver, WA 98660Off Market
- $481,5002 bd2 ba1k sqft1016 W 23rd St, Vancouver, WA 98660Off Market
Nearby schools
GreatSchools rating
- 3/10Hough Elementary SchoolGrades: K-5Distance: 0.3 mi
- 2/10Discovery Middle SchoolGrades: 6-8Distance: 1.3 mi
- 2/10Hudson's Bay High SchoolGrades: 9-12Distance: 1.3 mi
Schools provided by the listing agent
- Elementary: Hough
- Middle: Discovery
- High: Hudsons Bay
Source: RMLS (OR). This data may not be complete. We recommend contacting the local school district to confirm school assignments for this home.
Get a cash offer in 3 minutes
Find out how much your home could sell for in as little as 3 minutes with a no-obligation cash offer.
Estimated market value
$728,200
Get a cash offer in 3 minutes
Find out how much your home could sell for in as little as 3 minutes with a no-obligation cash offer.
Estimated market value
$728,200
- Washington
- Clark County
- Vancouver
- 98660
- Hough
- 2212 Kauffman Ave
Nearby cities
Nearby neighborhoods
Nearby zip codes
Other Vancouver Topics
