Skip main navigation
Sold for $455,000
  • $455,000

    2212 Kingsford Ln, Atco, NJ 08004

    4beds
    1,760sqft
    Single Family Residence
    Built in 1994
    0.35 Acres Lot
    $458,200 Zestimate®
    $259/sqft
    $3,169 Estimated rent

    Home value

    $458,200

    $389,000 - $536,000

    $3,169/mo

    Zestimate® history
    Loading
    Loading...

    Owner options

    List your home for rent

    $3,169/mo

    Rent Zestimate®

    Find your next renter with Zillow Rental Manager. Plus, with online applications, you can quickly screen prospective tenants – for free.

    Learn more

    $3,169/mo

    Rent Zestimate®

    Refinance and save

    $3,343/mo

    Est. payment

    Refinancing to a lower rate could help reduce your monthly payments and save thousands over the life of the loan.

    See today's rates

    $3,343/mo

    Est. payment

    Explore your selling options

    Work with a Zillow partner agent

    Leverage their expertise and Zillow's premium Showcase listings to get your home seen by more buyers.

    Get started

    List with your own agent

    Get your home in front of millions of buyers by listing it on Zillow.

    Learn how to do it

    Sell it yourself

    Take full control of how buyers see your home on Zillow by listing For Sale by Owner (FSBO).

    List your home

    What's special

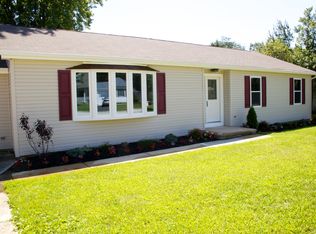
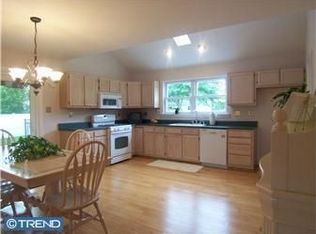
    *** Multiple Offers - Best and Final Due Wednesday 3/25 at noon*** Welcome home to this beautifully maintained single-family home in Atco, perfectly situated on a spacious lot that offers both comfort and convenience. This charming home features 4 bedrooms and 2 beautifully updated bathrooms, with a flexible layout including two bedrooms on the main level and two upstairs. Step inside to an inviting open-concept main living area, creating a bright and airy atmosphere filled with natural light. The gorgeous kitchen features a vaulted ceiling and is the heart of the home, complete with a center island and eat-in dining area, making it perfect for everyday living or entertaining. The living room offers a generous space with durable tile flooring, providing both style and functionality. The main level also includes two spacious, carpeted bedrooms with ample closet space and a updated bathroom with a tub. Just off the kitchen you’ll find the laundry area and access to the partial garage space, ideal for additional storage. Upstairs, you’ll discover two more generously sized bedrooms featuring charming angled ceilings and cozy nooks, along with double-deep closets for exceptional storage. The upper level bathroom offers a luxurious soaking tub and separate stall shower, creating a relaxing retreat. Outside, the property continues to impress with a beautiful deck with railings overlooking a large fenced backyard, perfect for gatherings, entertaining, pets, or outdoor relaxation. Additional highlights include an extra-long driveway, sprinkler system, and a large insulated shed with electric. The front covered porch is perfect to add a rocking chair and relax. Major upgrades include: Tankless HW Heater 2021 HVAC 2017 Water treatment system/softened 2018 Well Pump 2015 Some newer windows Roof/skylight 2016

    Zillow last checked:

    Listing updated:

    Listed by:

    Michelle Konefsky-Roberts 609-440-7944,

    Keller Williams Realty - Cherry Hill

    Bought with:

    Dante Casella, 2294098

    EXP Realty, LLC

    Source: Bright MLS,MLS#: NJCD2112982MLS Logo

    Facts & features

    Interior

    Bedrooms & bathrooms
    • Bedrooms: 4
    • Bathrooms: 2
    • Full bathrooms: 2
    • Main level bathrooms: 1
    • Main level bedrooms: 2
    Primary bedroom
    • Level: Upper
    • Area: 252 Square Feet
    • Dimensions: 18 X 14
    Primary bedroom
    • Features: Walk-In Closet(s)
    • Level: Unspecified
    Bedroom 1
    • Level: Upper
    • Area: 221 Square Feet
    • Dimensions: 13 X 17
    Bedroom 2
    • Level: Main
    • Area: 196 Square Feet
    • Dimensions: 14 X 14
    Bedroom 3
    • Level: Main
    • Area: 120 Square Feet
    • Dimensions: 10 X 12
    Kitchen
    • Features: Kitchen - Gas Cooking, Kitchen Island, Pantry
    • Level: Main
    • Area: 255 Square Feet
    • Dimensions: 15 X 17
    Living room
    • Level: Main
    • Area: 238 Square Feet
    • Dimensions: 14 X 17
    Other
    • Description: PANTRY
    • Level: Main
    • Area: 48 Square Feet
    • Dimensions: 8 X 6
    Other
    • Description: LAUNDRY
    • Level: Main
    • Area: 108 Square Feet
    • Dimensions: 9 X 12
    Heating
    • Forced Air, Natural Gas
    Cooling
    • Central Air, Electric
    Appliances
    • Included: Built-In Range, Dishwasher, Disposal, Water Treat System, Gas Water Heater
    • Laundry: Main Level
    Features
    • Kitchen Island, Bathroom - Stall Shower, Eat-in Kitchen, Cathedral Ceiling(s), High Ceilings
    • Flooring: Carpet, Tile/Brick, Laminate
    • Windows: Skylight(s)
    • Has basement: No
    • Has fireplace: No
    Interior area
    • Total structure area: 1,760
    • Total interior livable area: 1,760 sqft
    • Finished area above ground: 1,760
    • Finished area below ground: 0

    Property

    Parking
    • Total spaces: 4
    • Parking features: On Street, Driveway
    • Uncovered spaces: 4
    Accessibility
    • Accessibility features: None
    Features
    • Levels: Two
    • Stories: 2
    • Patio & porch: Patio, Porch
    • Exterior features: Street Lights
    • Pool features: None
    • Fencing: Wood
    Lot
    • Size: 0.35 Acres
    • Features: Corner Lot
    Details
    • Additional structures: Above Grade, Below Grade
    • Parcel number: 350170400012
    • Zoning: R2
    • Special conditions: Standard

    Construction

    Type & style
    • Home type: SingleFamily
    • Architectural style: Cape Cod,Traditional
    • Property subtype: Single Family Residence
    Materials
    • Vinyl Siding
    • Foundation: Crawl Space
    • Roof: Pitched,Shingle
    Condition
    • New construction: No
    • Year built: 1994

    Utilities & green energy

    • Sewer: Public Sewer
    • Water: Well
    • Utilities for property: Cable Connected

    Community & neighborhood

    Location
    • Region: Atco
    • Subdivision: Kingsford Village
    • Municipality: WATERFORD TWP

    Other

    Other facts
    • Listing agreement: Exclusive Right To Sell
    • Ownership: Fee Simple

    Price history

    DateEventPrice
    4/30/2026Sold$455,000+8.3%$259/sqft
    Source: Bright MLS #NJCD2112982 Report a problem
    4/13/2026Pending sale$420,000$239/sqft
    Source: Bright MLS #NJCD2112982 Report a problem
    3/31/2026Contingent$420,000$239/sqft
    Source: Bright MLS #NJCD2112982 Report a problem
    3/19/2026Listed for sale$420,000+140.7%$239/sqft
    Source: Bright MLS #NJCD2112982 Report a problem
    8/22/2002Sold$174,500$99/sqft
    Source: Public Record Report a problem

    Public tax history

    YearProperty taxesTax assessment
    2025$8,495 +3.5%$186,300
    2024$8,208 +2.5%$186,300
    2023$8,005 +4.7%$186,300
    2022$7,649 +1%$186,300
    2021$7,575 +1.5%$186,300
    2020$7,459 +0.1%$186,300
    2019$7,452 $186,300
    2018$7,452 +3.1%$186,300
    2017$7,230 +2.7%$186,300
    2016$7,040 -1%$186,300
    2015$7,114 +1.3%$186,300 +44.6%
    2014$7,023 +0.9%$128,800
    2013$6,963 +4%$128,800
    2012$6,695 +1.7%$128,800
    2011$6,583 +3.8%$128,800
    2010$6,343 +3.2%$128,800
    2009$6,145 $128,800
    2008-- $128,800
    2007-- $128,800
    2006-- $128,800
    2005-- $128,800
    2004-- $128,800
    2003-- $128,800
    2002-- $128,800
    2001-- $128,800

    Find assessor info on the county website

    Neighborhood: 08004

    Nearby schools

    GreatSchools rating
    Schools provided by the listing agent
    • District: Waterford Township Public Schools

    Source: Bright MLS. This data may not be complete. We recommend contacting the local school district to confirm school assignments for this home.

    Get a cash offer in 3 minutes
    Find out how much your home could sell for in as little as 3 minutes with a no-obligation cash offer.
    Estimated market value
    $458,200
    Get a cash offer in 3 minutes
    Find out how much your home could sell for in as little as 3 minutes with a no-obligation cash offer.
    Estimated market value
    $458,200