Absolutely stunning home with ponds and wetlands on three sides!! Spacious home offering an outdoor lifestyle along with a perfect floorplan! Great curb appeal welcomes you with gorgeous landscaping and a front porch to enjoy these warmer days. Spectacular two story entry and formal living room offering so much light with its abundant windows. The formal living space is continued with the dining room graced with a bay window adding such character. Family room and kitchen look over the pond for such a tranquil setting. Kitchen offers such great space for all of your culinary desires in addition to a built desk area that could double as a coffee nook, nice island, and beautiful backsplash. You will find a secluded office off of the kitchen offering privacy. Upstairs the master suite will surely impress you! Double doors lead to the private retreat offering a sitting area, luxury bath and great views of the surrounding area. Three additional spacious bedrooms and bath await you, along with an open staircase overlooking the entry and formal living areas. Spend your summers outside in the attached gazebo, or by the firepit area. Do not miss out on this wonderful home!
Closed
Street View
$470,000
2212 Kingsmill St, Yorkville, IL 60560
4beds
3,319sqft
Single Family Residence
Built in 2005
0.28 Acres Lot
$485,200 Zestimate®
$142/sqft
$3,280 Estimated rent
Home value
$485,200
$442,000 - $534,000
$3,280/mo
Zestimate® history
Owner options
List your home for rent
$3,280/mo
Rent Zestimate®
Find your next renter with Zillow Rental Manager. Plus, with online applications, you can quickly screen prospective tenants – for free.
$3,280/mo
Rent Zestimate®
Refinance and save
$3,641/mo
Est. payment
Refinancing to a lower rate could help reduce your monthly payments and save thousands over the life of the loan.
$3,641/mo
Est. payment
Explore your selling options
Work with a Zillow partner agent
Leverage their expertise and Zillow's premium Showcase listings to get your home seen by more buyers.
Get startedList with your own agent
Get your home in front of millions of buyers by listing it on Zillow.
Learn how to do itSell it yourself
Take full control of how buyers see your home on Zillow by listing For Sale by Owner (FSBO).
List your homeWhat's special
Attached gazeboMaster suiteSecluded officePrivate retreatSitting areaAbundant windowsBay window
Zillow last checked:
Listing updated:
Listed by:
Jane Winninger 630-364-8849,
Baird & Warner
Bought with:
Lisa Byrne, CSC
Baird & Warner
Source: MRED as distributed by MLS GRID,MLS#: 12375458
Facts & features
Interior
Bedrooms & bathrooms
- Bedrooms: 4
- Bathrooms: 3
- Full bathrooms: 2
- 1/2 bathrooms: 1
Rooms
- Room types: Den, Sitting Room
Primary bedroom
- Features: Flooring (Carpet), Window Treatments (Blinds), Bathroom (Full)
- Level: Second
- Area: 224 Square Feet
- Dimensions: 16X14
Bedroom 2
- Features: Flooring (Carpet), Window Treatments (Blinds)
- Level: Second
- Area: 192 Square Feet
- Dimensions: 16X12
Bedroom 3
- Features: Flooring (Carpet), Window Treatments (Blinds)
- Level: Second
- Area: 192 Square Feet
- Dimensions: 16X12
Bedroom 4
- Features: Flooring (Carpet), Window Treatments (Blinds)
- Level: Second
- Area: 143 Square Feet
- Dimensions: 13X11
Den
- Features: Flooring (Carpet), Window Treatments (Blinds)
- Level: Main
- Area: 110 Square Feet
- Dimensions: 11X10
Dining room
- Features: Flooring (Carpet), Window Treatments (Blinds)
- Level: Main
- Area: 154 Square Feet
- Dimensions: 14X11
Family room
- Features: Flooring (Carpet), Window Treatments (Blinds)
- Level: Main
- Area: 266 Square Feet
- Dimensions: 19X14
Kitchen
- Features: Kitchen (Eating Area-Table Space, Island, Pantry-Walk-in), Flooring (Hardwood)
- Level: Main
- Area: 165 Square Feet
- Dimensions: 15X11
Laundry
- Features: Flooring (Ceramic Tile)
- Level: Second
- Area: 60 Square Feet
- Dimensions: 10X6
Living room
- Features: Flooring (Carpet), Window Treatments (Blinds)
- Level: Main
- Area: 144 Square Feet
- Dimensions: 12X12
Sitting room
- Features: Flooring (Carpet), Window Treatments (Blinds)
- Level: Second
- Area: 132 Square Feet
- Dimensions: 12X11
Heating
- Natural Gas, Forced Air
Cooling
- Central Air
Appliances
- Included: Range, Microwave, Dishwasher, Refrigerator, Washer, Dryer, Disposal, Water Softener Owned
- Laundry: Upper Level, Gas Dryer Hookup
Features
- Cathedral Ceiling(s)
- Flooring: Hardwood
- Windows: Screens
- Basement: Unfinished,Full
- Number of fireplaces: 1
- Fireplace features: Wood Burning, Gas Starter, Family Room
Interior area
- Total structure area: 0
- Total interior livable area: 3,319 sqft
Property
Parking
- Total spaces: 3
- Parking features: Asphalt, Garage Door Opener, On Site, Garage Owned, Attached, Garage
- Attached garage spaces: 3
- Has uncovered spaces: Yes
Accessibility
- Accessibility features: No Disability Access
Features
- Stories: 2
- Waterfront features: Pond
Lot
- Size: 0.28 Acres
- Dimensions: 129X174X91X137
Details
- Parcel number: 0509207010
- Special conditions: None
- Other equipment: Water-Softener Owned, Ceiling Fan(s), Sump Pump, Radon Mitigation System
Construction
Type & style
- Home type: SingleFamily
- Architectural style: Traditional
- Property subtype: Single Family Residence
Materials
- Vinyl Siding, Brick
- Foundation: Concrete Perimeter
- Roof: Asphalt
Condition
- New construction: No
- Year built: 2005
Details
- Builder model: ROUSSEAU
Utilities & green energy
- Sewer: Public Sewer
- Water: Public
Community & HOA
Community
- Features: Clubhouse, Lake, Curbs, Sidewalks, Street Lights, Street Paved
- Security: Carbon Monoxide Detector(s)
- Subdivision: Raintree Village
HOA
- Has HOA: Yes
- Services included: None
- HOA fee: $159 quarterly
Location
- Region: Yorkville
Financial & listing details
- Price per square foot: $142/sqft
- Tax assessed value: $408,252
- Annual tax amount: $11,362
- Date on market: 6/6/2025
- Listing terms: Conventional
- Ownership: Fee Simple w/ HO Assn.
Price history
| Date | Event | Price |
|---|---|---|
| 7/21/2025 | Sold | $470,000+2.2%$142/sqft |
Source:  MRED as distributed by MLS GRID #12375458 Report a problem MRED as distributed by MLS GRID #12375458 Report a problem | ||
| 6/20/2025 | Contingent | $459,900$139/sqft |
Source: MRED as distributed by MLS GRID #12375458 Report a problem | ||
| 6/6/2025 | Listed for sale | $459,900+41.5%$139/sqft |
Source: MRED as distributed by MLS GRID #12375458 Report a problem | ||
| 3/30/2021 | Sold | $325,000+8.3%$98/sqft |
Source: MRED as distributed by MLS GRID #10975848 Report a problem | ||
| 1/24/2021 | Contingent | $300,000$90/sqft |
Source: MRED as distributed by MLS GRID #10975848 Report a problem | ||
| 1/21/2021 | Listed for sale | $300,000+5.3%$90/sqft |
Source: MRED as distributed by MLS GRID #10975848 Report a problem | ||
| 7/25/2018 | Sold | $285,000-2.7%$86/sqft |
Source: Public Record Report a problem | ||
| 5/16/2018 | Pending sale | $292,900$88/sqft |
Source: Baird & Warner #09909586 Report a problem | ||
| 5/1/2018 | Price change | $292,900-2.3%$88/sqft |
Source: Baird & Warner #09909586 Report a problem | ||
| 2/5/2018 | Price change | $299,900-1.7%$90/sqft |
Source: Baird & Warner #09818644 Report a problem | ||
| 12/16/2017 | Listed for sale | $305,000-5.9%$92/sqft |
Source: Baird & Warner #09818644 Report a problem | ||
| 8/11/2005 | Sold | $324,000$98/sqft |
Source: Public Record Report a problem | ||
Public tax history
| Year | Property taxes | Tax assessment |
|---|---|---|
| 2024 | $10,757 -5.3% | $136,084 +3.6% |
| 2023 | $11,362 +13.8% | $131,368 +20.1% |
| 2022 | $9,986 +11.7% | $109,399 +13.5% |
| 2021 | $8,943 -4.3% | $96,368 -0.4% |
| 2020 | $9,343 -1.6% | $96,763 -2.6% |
| 2019 | $9,491 | $99,299 +3.5% |
| 2018 | $9,491 +100.7% | $95,984 +2.8% |
| 2017 | $4,730 -46.2% | $93,411 +4% |
| 2016 | $8,785 +4.4% | $89,793 +8.1% |
| 2015 | $8,413 | $83,041 +4.3% |
| 2014 | $8,413 | $79,588 |
| 2013 | -- | $79,588 -4.6% |
| 2012 | -- | $83,410 -9.1% |
| 2011 | -- | $91,768 -9.7% |
| 2010 | -- | $101,601 -4.8% |
| 2009 | -- | $106,746 -4.2% |
| 2008 | -- | $111,388 +1.6% |
| 2007 | -- | $109,634 +2.3% |
| 2006 | $7,135 | $107,210 +133.1% |
| 2005 | -- | $46,003 +2117% |
| 2004 | $143 | $2,075 |
| 2003 | -- | -- |
Find assessor info on the county website
Neighborhood: 60560
Nearby homes
- $523,8005 bd3 ba3.2k sqft1991 Banbury Ave, Yorkville, IL 60560Off Market
- $499,100-- bd-- ba-- sqft1981 Banbury Ave, Yorkville, IL 60560Off Market
- $458,4005 bd3 ba3.1k sqft1971 Banbury Ave, Yorkville, IL 60560Off Market
- $439,2004 bd2 ba2.7k sqft2221 Kingsmill St, Yorkville, IL 60560Off Market
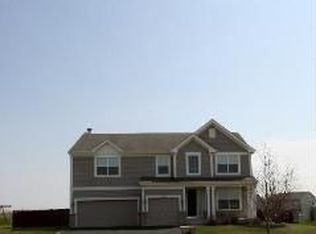
- $513,800-- bd-- ba-- sqft1994 Banbury Ave, Yorkville, IL 60560Off Market
- $483,9005 bd3 ba3.4k sqft1961 Banbury Ave, Yorkville, IL 60560Off Market
- $476,6005 bd3 ba3.2k sqft2225 Kingsmill St, Yorkville, IL 60560Off Market
- $487,7005 bd3 ba3.1k sqft1984 Banbury Ave, Yorkville, IL 60560Off Market
Nearby schools
GreatSchools rating
- 5/10Yorkville Intermediate SchoolGrades: 4-6Distance: 1.3 mi
- 5/10Yorkville Middle SchoolGrades: 7-8Distance: 0.9 mi
- 7/10Yorkville High SchoolGrades: 9-12Distance: 2.5 mi
Schools provided by the listing agent
- Elementary: Yorkville Intermediate School
- Middle: Yorkville Middle School
- High: Yorkville High School
- District: 115
Source: MRED as distributed by MLS GRID. This data may not be complete. We recommend contacting the local school district to confirm school assignments for this home.
Get a cash offer in 3 minutes
Find out how much your home could sell for in as little as 3 minutes with a no-obligation cash offer.
Estimated market value
$485,200
Get a cash offer in 3 minutes
Find out how much your home could sell for in as little as 3 minutes with a no-obligation cash offer.
Estimated market value
$485,200
- Illinois
- Kendall County
- Yorkville
- 60560
- 2212 Kingsmill St
Nearby cities
Nearby zip codes
Other Yorkville Topics
