UPSCALE LUXURY HOME – FIRST TIME ON THE MARKET! This stunning 4BR/3.5BA home offers over 3,600 sq ft of thoughtfully designed living space with no wasted area. The main level features spacious open living areas, an office, formal dining room, eat-in kitchen, beautiful den with fireplace, and a private owner’s suite. You’ll love the gorgeous hardwood floors, cultured granite, plantation shutters on main and upper front windows, central vac, and high & vaulted ceilings. The upper level includes 3 bedrooms, a full bath, large den/playroom, and walk-in attic storage. The full basement adds even more flexibility with a den, full bath, and multi-purpose rooms ideal for extra bedrooms, office, hobbies, or storage. Workshop area & additional storage in basement, as well. Located in Deer Trace Subdivision—one of Cullman’s most desirable neighborhoods—convenient to I-65, Cullman City Schools, and shopping! Don't miss your chance to call this one... HOME!
Sold for $655,000
$655,000
2212 Lakeshore Dr SW, Cullman, AL 35057
4beds
3,601sqft
Single Family Residence
Built in 2007
0.5 Acres Lot
$682,500 Zestimate®
$182/sqft
$3,508 Estimated rent
Home value
$682,500
$566,000 - $819,000
$3,508/mo
Zestimate® history
Owner options
List your home for rent
$3,508/mo
Rent Zestimate®
Find your next renter with Zillow Rental Manager. Plus, with online applications, you can quickly screen prospective tenants – for free.
$3,508/mo
Rent Zestimate®
Refinance and save
$2,927/mo
Est. payment
Refinancing to a lower rate could help reduce your monthly payments and save thousands over the life of the loan.
$2,927/mo
Est. payment
Explore your selling options
Work with a Zillow partner agent
Leverage their expertise and Zillow's premium Showcase listings to get your home seen by more buyers.
Get startedList with your own agent
Get your home in front of millions of buyers by listing it on Zillow.
Learn how to do itSell it yourself
Take full control of how buyers see your home on Zillow by listing For Sale by Owner (FSBO).
List your homeWhat's special
Full basementFormal dining roomBeautiful den with fireplaceEat-in kitchenWalk-in attic storageThoughtfully designed living spaceCultured granite
Zillow last checked:
Listing updated:
Listed by:
Team Martinez 256-338-1258,
Cullman Elite Realty,LLC
Bought with:
Agent Non-Member
CULLMAN ASSOCIATION OF REALTORS
Source: Strategic MLS Alliance,MLS#: 525300
Facts & features
Interior
Bedrooms & bathrooms
- Bedrooms: 4
- Bathrooms: 4
- Full bathrooms: 3
- 1/2 bathrooms: 1
- Main level bathrooms: 2
- Main level bedrooms: 1
Rooms
- Room types: 2nd Living Area, Basement, Bonus Room, Game Room, Office, Utility Room, Workshop
Basement
- Area: 1736
Heating
- 2 Central Units, Central, Electric, Fireplace(s)
Cooling
- Ceiling Fan(s), Central Air, Electric
Appliances
- Included: Convection Oven, Dishwasher, Down Draft, Microwave
- Laundry: Electric Dryer Hookup, Laundry Room, Main Level, Sink, Washer Hookup
Features
- Breakfast Bar, Built-in Features, Ceiling - Smooth, High Ceilings, Vaulted Ceiling(s), Counters-Corian, Crown Molding, Double Vanity, Entrance Foyer, Glamour Bath, High Speed Internet, Open Floorplan, Pantry, Primary Bedroom Main, Primary Shower & Tub, Recessed Lighting, Storage, Soaking Tub, Utility Sink, Walk-In Closet(s)
- Flooring: Hardwood
- Basement: Bath/Stubbed,Concrete,Daylight,Exterior Entry,Finished,Partially Finished
- Attic: Floored,Other See Remarks,Permanent Stairs,Storage
- Number of fireplaces: 2
- Fireplace features: Other, Ventless
Interior area
- Total structure area: 4,364
- Total interior livable area: 3,601 sqft
- Finished area above ground: 2,628
- Finished area below ground: 973
Property
Parking
- Total spaces: 3
- Parking features: Driveway, Basement
- Garage spaces: 3
- Has uncovered spaces: Yes
Features
- Levels: One and One Half
- Stories: 1.5
- Patio & porch: Deck, Front Porch, Patio
- Exterior features: Private Entrance, Private Yard, Rain Gutters, Storage
- Pool features: None
- Has view: Yes
- View description: Lake, Neighborhood, Pond
- Has water view: Yes
- Water view: Lake,Pond
- Waterfront features: Community Access, Lake, Pond
Lot
- Size: 0.5 Acres
- Dimensions: 92.72 x 203.71 x 136 x 226.50
- Features: Back Yard, City Lot, Front Yard, Interior Lot, Level
Details
- Parcel number: 1704190000002.044
- Zoning: R1
Construction
Type & style
- Home type: SingleFamily
- Architectural style: Traditional
- Property subtype: Single Family Residence
Materials
- Brick
- Foundation: Block, Brick/Mortar, Other
- Roof: Shingle
Condition
- Updated/Remodeled
- Year built: 2007
Utilities & green energy
- Sewer: Septic Tank
- Water: Public
- Utilities for property: Electricity Available, Natural Gas Connected, Sewer Connected, Underground Utilities, Water Connected
Community & HOA
Community
- Features: Lake, Pond/Lake, Rec. Amenties, Street Lights
- Security: Security System
- Subdivision: Deer Trace
HOA
- Has HOA: No
Location
- Region: Cullman
Financial & listing details
- Price per square foot: $182/sqft
- Tax assessed value: $572,700
- Annual tax amount: $2,150
- Price range: $659.9K - $655K
- Date on market: 10/15/2025
- Electric utility on property: Yes
- Road surface type: Paved
Price history
| Date | Event | Price |
|---|---|---|
| 1/15/2026 | Sold | $655,000-0.7%$182/sqft |
Source: Strategic MLS Alliance #525300 Report a problem | ||
| 1/15/2026 | Pending sale | $659,900$183/sqft |
Source: Strategic MLS Alliance #525300 Report a problem | ||
| 12/18/2025 | Contingent | $659,900$183/sqft |
Source: Strategic MLS Alliance #525300 Report a problem | ||
| 10/15/2025 | Listed for sale | $659,900$183/sqft |
Source:  GALMLS #21434192 Report a problem GALMLS #21434192 Report a problem | ||
Public tax history
| Year | Property taxes | Tax assessment |
|---|---|---|
| 2025 | $2,160 +4.6% | $57,280 +4.5% |
| 2024 | $2,066 -9.7% | $54,820 -7.7% |
| 2023 | $2,288 +19.6% | $59,420 +19.6% |
| 2022 | $1,913 +13.2% | $49,700 +13.2% |
| 2021 | $1,691 +4.5% | $43,920 +4.5% |
| 2020 | $1,619 +1.8% | $42,040 -1% |
| 2019 | $1,590 +5.5% | $42,480 +5.3% |
| 2018 | $1,508 | $40,340 +5.1% |
| 2017 | $1,508 +5.3% | $38,380 +5.6% |
| 2016 | $1,433 +5.8% | $36,340 |
| 2014 | $1,354 | $36,340 +5.6% |
| 2013 | -- | $34,400 |
| 2012 | $1,279 | $34,400 |
| 2010 | -- | $34,400 |
Find assessor info on the county website
Neighborhood: 35057
Nearby homes
- $928,400-- bd2 ba6.3k sqft2214 Lakeshore Dr SW, Cullman, AL 35057Off Market
- $355,100-- bd1 ba2.3k sqft2210 Lakeshore Dr, Cullman, AL 35057Off Market
- $775,200-- bd1 ba6.7k sqft2207 Deer Run Dr SW, Cullman, AL 35057Off Market

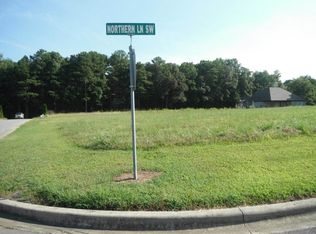
- $--0.49 acres0 SW Lakeshore Dr, Cullman, AL 35057Off Market
- $356,300-- bd1 ba2.4k sqft2216 Lakeshore Dr SW, Cullman, AL 35057Off Market
- $681,7004 bd5 ba4.2k sqft2215 Lake Shore Dr SW, Cullman, AL 35057Off Market
- $554,7005 bd3 ba2.5k sqft2205 Deer Run Dr SW, Cullman, AL 35057Off Market
- $448,400-- bd0 ba3.4k sqft2209 Deer Run Dr SW, Cullman, AL 35057Off Market
Nearby schools
GreatSchools rating
- 10/10West Elementary SchoolGrades: 3-6Distance: 1.8 mi
- 10/10Cullman Middle SchoolGrades: 7-8Distance: 2.9 mi
- 7/10Cullman High SchoolGrades: 9-12Distance: 3.1 mi
Schools provided by the listing agent
- Elementary: Cullman
- Middle: Cullman Middle
- High: Cullman
Source: Strategic MLS Alliance. This data may not be complete. We recommend contacting the local school district to confirm school assignments for this home.
Get a cash offer in 3 minutes
Find out how much your home could sell for in as little as 3 minutes with a no-obligation cash offer.
Estimated market value
$682,500
Get a cash offer in 3 minutes
Find out how much your home could sell for in as little as 3 minutes with a no-obligation cash offer.
Estimated market value
$682,500
- Alabama
- Cullman County
- Cullman
- 35057
- 2212 Lakeshore Dr SW
