Skip main navigation
Closed
  • $1,260,000

    2212 Loire Valley Dr, Indian Land, SC 29707

    4beds
    4,824sqft
    Single Family Residence
    Built in 2021
    0.99 Acres Lot
    $1,383,700 Zestimate®
    $261/sqft
    $4,569 Estimated rent

    Home value

    $1,383,700

    $1.30M - $1.47M

    $4,569/mo

    Zestimate® history
    Loading
    Loading...

    Owner options

    List your home for rent

    $4,569/mo

    Rent Zestimate®

    Find your next renter with Zillow Rental Manager. Plus, with online applications, you can quickly screen prospective tenants – for free.

    Learn more

    $4,569/mo

    Rent Zestimate®

    Refinance and save

    $7,789/mo

    Est. payment

    Refinancing to a lower rate could help reduce your monthly payments and save thousands over the life of the loan.

    See today's rates

    $7,789/mo

    Est. payment

    Explore your selling options

    Work with a Zillow partner agent

    Leverage their expertise and Zillow's premium Showcase listings to get your home seen by more buyers.

    Get started

    List with your own agent

    Get your home in front of millions of buyers by listing it on Zillow.

    Learn how to do it

    Sell it yourself

    Take full control of how buyers see your home on Zillow by listing For Sale by Owner (FSBO).

    List your home

    What's special

    Pool viewAccent wallCustom moldingsProfessionally landscapedPlantation shuttersWood detailSpacious bonus
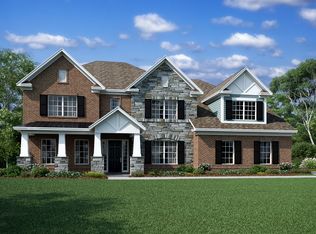
    Stunning move-in ready home in wonderful gated Bretagne on lrg, private .99 acre corner lot. Custom moldings & millwork thru-out. No detail overlooked! Gorgeous 2 story entry w/formal dining & office, accent wall & plantation shutters. Gourmet kit w/wood beams, tile bsplash, quartz ctops, lrg island, ss appls, bfast area w/doors leading to covered patio. Open 2 story great rm w/coffered ceilings, chandelier & stacked stone gas FP. Ovrsz Primary BR on main level w/ pool view, coffered ceiling w/center wood detail & surround sound. Prim bath w/shiplap, dual vanity, quartz ctops, walkin shower. Dropzone off garage entry w/powder rm, lrg laundry w/utility sink, back door to Primary walkin closet. Upstairs loft w/walkin attic space. Spacious bonus & secondry BRs w/private baths. Magnificent backyard oasis w/covered patio, firepit, hottub, pool. Professionally landscaped & fenced yrd w/ potential to clear/expand or just enjoy the lush & wooded privacy! 3 car sideload garage.

    Zillow last checked:

    Listing updated:

    Listed by:

    Amy Peterson amy.peterson@allentate.com,

    Howard Hanna Allen Tate Southpark

    Bought with:

    Kelly Centola

    SERHANT

    Source: Canopy MLS as distributed by MLS GRID,MLS#: 4050342MLS Logo

    Facts & features

    Interior

    Bedrooms & bathrooms
    • Bedrooms: 4
    • Bathrooms: 5
    • Full bathrooms: 4
    • 1/2 bathrooms: 1
    • Main level bedrooms: 1
    Primary bedroom
    • Level: Main
    Bedroom s
    • Level: Upper
    Bathroom half
    • Level: Main
    Bathroom full
    • Level: Upper
    Bonus room
    • Level: Upper
    Dining room
    • Level: Main
    Other
    • Level: Main
    Kitchen
    • Level: Main
    Laundry
    • Level: Main
    Loft
    • Level: Upper
    Office
    • Level: Main
    Heating
    • Central, Natural Gas
    Cooling
    • Central Air
    Appliances
    • Included: Dishwasher, Double Oven, Exhaust Hood, Gas Cooktop, Microwave
    • Laundry: Laundry Room, Main Level, Sink
    Features
    • Breakfast Bar, Drop Zone, Kitchen Island, Open Floorplan, Walk-In Closet(s), Walk-In Pantry
    • Flooring: Carpet, Tile
    • Has basement: No
    • Attic: Walk-In
    • Fireplace features: Gas, Great Room
    Interior area
    • Total structure area: 4,824
    • Total interior livable area: 4,824 sqft
    • Finished area above ground: 4,824
    • Finished area below ground: 0

    Property

    Parking
    • Total spaces: 3
    • Parking features: Driveway, Attached Garage, Garage Faces Side, Garage on Main Level
    • Attached garage spaces: 3
    • Has uncovered spaces: Yes
    Features
    • Levels: Two
    • Stories: 2
    • Patio & porch: Covered, Front Porch, Patio
    • Exterior features: Fire Pit
    • Has private pool: Yes
    • Pool features: Community, In Ground
    • Has spa: Yes
    • Spa features: Heated
    • Fencing: Back Yard,Fenced
    Lot
    • Size: 0.99 Acres
    • Features: Corner Lot
    Details
    • Parcel number: 0003O0B014.00
    • Zoning: MDR
    • Special conditions: Standard

    Construction

    Type & style
    • Home type: SingleFamily
    • Architectural style: Traditional
    • Property subtype: Single Family Residence
    Materials
    • Brick Partial, Stone
    • Foundation: Slab
    Condition
    • New construction: No
    • Year built: 2021

    Utilities & green energy

    • Sewer: Public Sewer
    • Water: City

    Community & HOA

    Community
    • Features: Clubhouse, Gated, Playground
    • Subdivision: Bretagne
    HOA
    • Has HOA: Yes
    • HOA fee: $438 quarterly
    • HOA name: CAMS
    • HOA phone: 877-672-2267
    Location
    • Region: Indian Land

    Financial & listing details

    • Price per square foot: $261/sqft
    • Tax assessed value: $751,500
    • Annual tax amount: $7,483
    • Date on market: 7/22/2023
    • Cumulative days on market: 5 days
    • Listing terms: Cash,Conventional
    • Road surface type: Concrete, Paved

    Price history

    DateEventPrice
    8/24/2023Sold$1,260,000-3%$261/sqft
    Source: Canopy MLS as distributed by MLS GRID #4050342 Report a problem
    7/22/2023Listed for sale$1,299,000+78.2%$269/sqft
    Source: Canopy MLS as distributed by MLS GRID #CAR4050342 Report a problem
    6/1/2021Sold$728,840+444.7%$151/sqft
    Source: Public Record Report a problem
    7/26/2018Sold$133,794$28/sqft
    Source: Public Record Report a problem

    Public tax history

    YearProperty taxesTax assessment
    2025$7,483 -67.9%$49,200 -27%
    2024$23,294 +101.4%$67,422 +101.5%
    2023$11,564 +13.6%$33,468 +11.3%
    2022$10,175 +568%$30,060 +568%
    2021$1,523 $4,500
    2020$1,523 +0.1%$4,500
    2019$1,522 +1505.8%$4,500 +1400%
    2018$95 -80.5%$300
    2017$487 --
    2016$487 --
    2015$487 --
    2014-- --
    Find assessor info on the county website

    Neighborhood: Indian Land

    Nearby schools

    GreatSchools rating
    Schools provided by the listing agent
    • Elementary: Harrisburg
    • Middle: Indian Land
    • High: Indian Land

    Source: Canopy MLS as distributed by MLS GRID. This data may not be complete. We recommend contacting the local school district to confirm school assignments for this home.

    Get a cash offer in 3 minutes
    Find out how much your home could sell for in as little as 3 minutes with a no-obligation cash offer.
    Estimated market value
    $1,383,700
    Get a cash offer in 3 minutes
    Find out how much your home could sell for in as little as 3 minutes with a no-obligation cash offer.
    Estimated market value
    $1,383,700