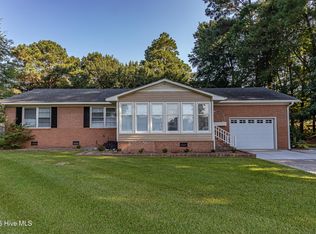
Enjoy the comfort of easy, single-level living in this well-maintained 3-bedroom, 2-bath brick ranch in Kinston. With its classic charm and functional layout, this home offers a comfortable setting for both relaxing and everyday living.
Start your mornings on the covered front porch with a cup of coffee, and spend your evenings enjoying the privacy of the fenced backyard--ideal for pets, gardening, or weekend gatherings. The spacious 0.46-acre lot provides room to spread out while still being manageable.
Additional features include a convenient 2-car carport for covered parking and extra storage. The brick exterior adds timeless appeal and durability.
Whether you're looking for your first home, downsizing, or searching for a property with great outdoor space and potential, this home is ready for its next owner. Property is being sold as is.
Schedule your showing today and imagine the possibilities!
Sold for $196,000
Zestimate®
$196,000
2212 Longleaf Pine Drive, Kinston, NC 28504
3beds
1,700sqft
Single Family Residence
Built in 1967
0.46 Acres Lot
$196,000 Zestimate®
$115/sqft
$1,524 Estimated rent
Home value
$196,000
Estimated sales range
Not available
$1,524/mo
Zestimate® history
Owner options
List your home for rent
$1,524/mo
Rent Zestimate®
Find your next renter with Zillow Rental Manager. Plus, with online applications, you can quickly screen prospective tenants – for free.
$1,524/mo
Rent Zestimate®
Refinance and save
$1,288/mo
Est. payment
Refinancing to a lower rate could help reduce your monthly payments and save thousands over the life of the loan.
$1,288/mo
Est. payment
Explore your selling options
Work with a Zillow partner agent
Leverage their expertise and Zillow's premium Showcase listings to get your home seen by more buyers.
Get startedList with your own agent
Get your home in front of millions of buyers by listing it on Zillow.
Learn how to do itSell it yourself
Take full control of how buyers see your home on Zillow by listing For Sale by Owner (FSBO).
List your homeWhat's special
Zillow last checked:
Listing updated:
Listed by:
Stephanie Morris 252-635-0339,
Keller Williams Realty
Bought with:
Lakesha Dawson, 303610
Dawson & Co. Realty, LLC
Source: Hive MLS,MLS#: 100564024 Originating MLS: Neuse River Region Association of Realtors
Originating MLS: Neuse River Region Association of RealtorsFacts & features
Interior
Bedrooms & bathrooms
- Bedrooms: 3
- Bathrooms: 2
- Full bathrooms: 2
Rooms
- Room types: Living Room, Dining Room, Den, Master Bedroom, Bedroom 2, Bedroom 3
Heating
- Gas Pack, Natural Gas
Cooling
- Central Air
Appliances
- Included: Trash Compactor, Electric Oven, Electric Cooktop, Built-In Electric Oven, Refrigerator, Dishwasher
- Laundry: Dryer Hookup, Washer Hookup, In Garage
Features
- Master Downstairs, Ceiling Fan(s)
- Flooring: Carpet, Wood
- Basement: None
Interior area
- Total structure area: 1,700
- Total interior livable area: 1,700 sqft
Property
Parking
- Total spaces: 2
- Parking features: Attached, Covered, Concrete, Off Street, Paved
- Has attached garage: Yes
- Carport spaces: 2
Accessibility
- Accessibility features: Accessible Approach with Ramp
Features
- Levels: One
- Patio & porch: Porch
- Fencing: Chain Link
- Has view: Yes
- View description: See Remarks
- Waterfront features: None
- Frontage type: See Remarks
Lot
- Size: 0.46 Acres
Details
- Parcel number: 450601491166
- Zoning: Residential
- Special conditions: Standard
Construction
Type & style
- Home type: SingleFamily
- Property subtype: Single Family Residence
Materials
- Brick, Brick Veneer, Wood Frame
- Foundation: Crawl Space
- Roof: Shingle
Condition
- New construction: No
- Year built: 1967
Utilities & green energy
- Sewer: Septic Tank
- Water: Public
- Utilities for property: Water Connected
Community & HOA
Community
- Security: Smoke Detector(s)
- Subdivision: Falling Creek
HOA
- Has HOA: No
- Amenities included: None
Location
- Region: Kinston
Financial & listing details
- Price per square foot: $115/sqft
- Tax assessed value: $180,102
- Annual tax amount: $1,304
- Date on market: 4/1/2026
- Cumulative days on market: 69 days
- Listing agreement: Exclusive Right To Sell
- Listing terms: Cash,Conventional,FHA,USDA Loan,VA Loan
- Road surface type: Paved
Price history
| Date | Event | Price |
|---|---|---|
| 6/30/2026 | Sold | $196,000-2%$115/sqft |
Source:  Hive MLS #100564024 Report a problem Hive MLS #100564024 Report a problem | ||
| 6/9/2026 | Contingent | $199,900$118/sqft |
Source: Hive MLS #100564024 Report a problem | ||
| 5/21/2026 | Price change | $199,900-4.8%$118/sqft |
Source: Hive MLS #100564024 Report a problem | ||
| 4/1/2026 | Listed for sale | $210,000$124/sqft |
Source: Hive MLS #100564024 Report a problem | ||
Public tax history
| Year | Property taxes | Tax assessment |
|---|---|---|
| 2025 | $1,305 +32% | $180,102 +64.4% |
| 2024 | $989 | $109,533 |
| 2023 | $989 | $109,533 |
| 2022 | $989 +0.3% | $109,533 |
| 2021 | $986 | $109,533 |
| 2020 | $986 -0.3% | $109,533 |
| 2019 | $989 +1.2% | $109,533 |
| 2017 | $978 -11% | $109,533 -4.9% |
| 2014 | $1,098 | $115,215 |
| 2013 | $1,098 | $115,215 |
| 2011 | $1,098 | $115,215 |
| 2010 | -- | -- |
Find assessor info on the county website
Neighborhood: 28504
Nearby homes
- $16,227-- bd-- ba-- sqftLongleaf Pine Dr, Kinston, NC 28504Off Market
- $191,6003 bd2 ba1.5k sqft2209 Longleaf Pine Dr, Kinston, NC 28504Off Market
- $227,4003 bd2 ba1.8k sqft2228 Longleaf Pine Dr, Kinston, NC 28504Off Market
- $225,0003 bd2 ba1.3k sqft1970 Hullwood Dr, Kinston, NC 28504Sold
- $169,9003 bd1 ba1.1k sqft2223 Longleaf Pine Dr, Kinston, NC 28504Off Market
- $170,0002 bd2 ba1.3k sqft2236 Longleaf Pine Dr, Kinston, NC 28504Sold
- $164,2002 bd2 ba1.2k sqft1932 Hullwood Dr, Kinston, NC 28504Off Market
- $153,5003 bd1 ba1.2k sqft1959 Hullwood Dr, Kinston, NC 28504Off Market
Nearby schools
GreatSchools rating
- 8/10Banks ElementaryGrades: PK-5Distance: 2.6 mi
- 5/10E B Frink MiddleGrades: 6-8Distance: 8.4 mi
- 3/10North Lenoir HighGrades: 9-12Distance: 3.1 mi
Schools provided by the listing agent
- Elementary: Banks
- Middle: Fink
- High: North Lenoir
Source: Hive MLS. This data may not be complete. We recommend contacting the local school district to confirm school assignments for this home.


Get pre-qualified for a loan
At Zillow Home Loans, we can pre-qualify you in as little as 5 minutes with no impact to your credit score.An equal housing lender. NMLS #10287.
- North Carolina
- Lenoir County
- Kinston
- 28504
- 2212 Longleaf Pine Drive
Nearby cities
Nearby neighborhoods
Nearby zip codes
Other Kinston Topics
