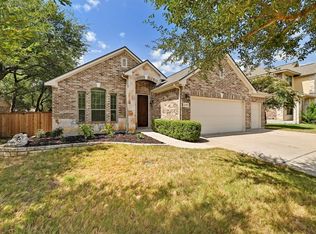
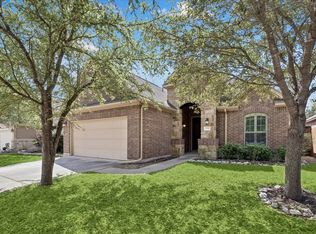
Grand, spacious, the Roma floor plan offers family living at its best. With four bedrooms, this new house floor plan has plenty of room to make the kids happy and just the right touch of luxury to please the grown-ups.One of the first things you might notice after walking through the covered front entrance is a sense of airiness and elbowroom you won't always feel in other Leander new homes for sale. Both the foyer and family room feature sweeping, high ceilings open to the second floor. Open living spaces and large rooms make the layout inclusive and comfortable.Off the foyer is your first encounter with this home's adaptability. There is a spacious study with French doors.The Heartbeat of the HomeContinue forward and you reach the heart of the home, where the area combines the kitchen, breakfast nook and family room. The gourmet kitchen features an attractive working island with breakfast bar for laying out a party spread or enjoying a quick meal. Gleaming cabinetry provides lots of storage space and features decorative crown molding and adjustable shelves.The breakfast nook is a great space for both formal and casual dining. As an Austin homebuilder, we understand that connecting to the outdoors is important here and have included a covered patio for just that. Access the patio from the breakfast area, then relax with a glass of iced tea and keep an eye on the kids playing in the back yard. The family room is especially welcoming. Sunny windows let the light shine in. A hallway leads from here to the master suite.A Master Suite You'll LoveWhen you retire for the evening or just want some time to yourself, the master suite is where you'll go. The generously sized bedroom is even more attractive with a bay window to the backyard.
This property is not currently displayed as for sale or rent on Zillow. This may be different from what's on other websites or public sources.