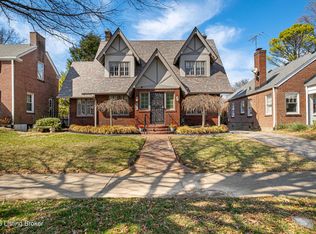
Welcome to 2212 Lowell Avenue in the heart of the Highlands! This beautifully updated home has been meticulously renovated from top to bottom - truly move-in ready with nothing left to do. Step inside and you'll immediately notice the attention to detail and the quality of the updates throughout! The modern, fully remodeled kitchen is a dream for both cooks and entertainers. It features custom cabinetry, stunning quartz countertops, a stylish backsplash, custom-made wooden shelves, a gas stove, a custom island with seating, and high end KitchenAid stainless steel appliances. There's lots of cabinetry and storage and even offers a built-in beverage refrigerator and a unique custom black iron built in display that adds to this amazing and functional gathering space. All the hardwood floors have been professionally refinished, and the entire home shines with updated lighting and fixtures throughout. Just off the kitchen, you'll find a spacious family gathering space complete with a gas fireplace and classic wood mantle. This inviting space opens to the rear of the home, where you have access to the fully renovated third full bathroom and newly added mud room - perfect for keeping things organized. The outdoor living space is truly exceptional - ideal for relaxing, entertaining or simply enjoying the views of the professionally landscaped and meticulously maintained yard. The seller's thoughtfully added durable Hardie board to the rear of the home and the garage, seamlessly tying into the thoughtfully designed outdoor area featuring a stamped concrete patio, large vaulted cedar covered ceiling, outdoor tv, and even a hammock for those nice evenings. Additional updates include new garage doors, a new garage side door, and a new garage door opener. The large dining room is filled with natural light from its surrounding windows and is spacious enough to host large family gatherings. The wall of windows that current owners use as office adds even more character to this home. A second living room area offers even more comfortable space to relax and entertain The sellers finished the walkout basement adding a bedroom, full bathroom, storage and laundry area. This amazing three bedroom, three full bath home also features: All new windows throughout the home, except for the front dining area and side office, 36x22 crank-out window in the basement, two large walk-in closets, plantation shutters in the living room and bedrooms, all new exterior doors and the list goes on! This one won't last! Located in an unbeatable Highlands location this home blends modern updates, timeless charm, and is truly a MUST SEE!
Sold for $660,000
Zillow last checked:
Listing updated:
Bought with:
The Ormerod Team
Lenihan Sotheby's Int'l Realty
Source: Metro Search Inc. LLC DBA Apex MLS,MLS#: 1690631
Price history
| Date | Event | Price |
|---|---|---|
| 8/11/2025 | Sold | $660,000+1.5%$202/sqft |
Source:  Metro Search Inc. LLC DBA Apex MLS #1690631 Report a problem Metro Search Inc. LLC DBA Apex MLS #1690631 Report a problem | ||
| 6/26/2025 | Pending sale | $650,000$199/sqft |
Source: Metro Search Inc. LLC DBA Apex MLS #1690631 Report a problem | ||
| 6/24/2025 | Listed for sale | $650,000+4%$199/sqft |
Source: Metro Search Inc. LLC DBA Apex MLS #1690631 Report a problem | ||
| 11/11/2024 | Listing removed | -- |
Source: Owner Report a problem | ||
| 11/7/2024 | Listed for sale | $625,000+2055.2%$192/sqft |
Source: Owner Report a problem | ||
| 8/26/2013 | Sold | $29,000$9/sqft |
Source: Public Record Report a problem | ||
Nearby homes
- $410,2003 bd2 ba1.5k sqft2216 Lowell Ave, Strathmoor Village, KY 40205Off Market

- $378,4003 bd1 ba2k sqft2208 Lowell Ave, Strathmoor Village, KY 40205Off Market
- $369,8002 bd1 ba2.6k sqft2220 Lowell Ave, Strathmoor Village, KY 40205Off Market
- $410,0002 bd2 ba1.6k sqft2209 Strathmoor Blvd, Strathmoor Village, KY 40205Sold
Sell for more on Zillow
Get a Zillow Showcase℠ listing at no additional cost and you could sell for .
$670,300
2% more
+$13,406
With Zillow Showcase(estimated)
$683,706
