Skip main navigation
Sold for $525,000
  • $525,000

    2212 Madrone Way, Lexington, KY 40513

    4beds
    2,446sqft
    Single Family Residence
    Built in 1993
    8,045.53 Square Feet Lot
    $535,100 Zestimate®
    $215/sqft
    $3,078 Estimated rent

    Home value

    $535,100

    $498,000 - $578,000

    $3,078/mo

    Zestimate® history
    Loading
    Loading...

    Owner options

    List your home for rent

    $3,078/mo

    Rent Zestimate®

    Find your next renter with Zillow Rental Manager. Plus, with online applications, you can quickly screen prospective tenants – for free.

    Learn more

    $3,078/mo

    Rent Zestimate®

    Refinance and save

    $3,406/mo

    Est. payment

    Refinancing to a lower rate could help reduce your monthly payments and save thousands over the life of the loan.

    See today's rates

    $3,406/mo

    Est. payment

    Explore your selling options

    Work with a Zillow partner agent

    Leverage their expertise and Zillow's premium Showcase listings to get your home seen by more buyers.

    Get started

    List with your own agent

    Get your home in front of millions of buyers by listing it on Zillow.

    Learn how to do it

    Sell it yourself

    Take full control of how buyers see your home on Zillow by listing For Sale by Owner (FSBO).

    List your home

    What's special

    Cozy fireplaceBright family roomHuge walk-in closetFarm sinkAdjacent breakfast nookSubway tiled backsplashAmple white cabinetry
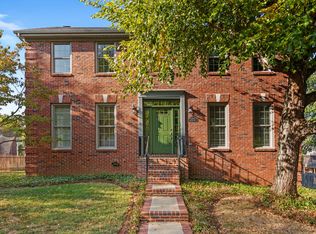
    Discover the perfect home in the sought-after Palomar neighborhood! A stunning two-story brick residence that embodies both classic elegance and modern comfort. This spacious home features 4 bedrooms and 2.5 baths with an unfinished, walk-out basement plumbed for an additional full bath, ideal for those seeking room to grow. The expansive living room invites gatherings and seamlessly flows into a bright family room centered around built-ins and a cozy fireplace, perfect for the upcoming fall evenings. The total remodeled chef's kitchen boasts ample white cabinetry, subway tiled backsplash, granite countertops and a farm sink. The adjacent breakfast nook is perfect for enjoying your first cup of morning coffee. The kitchen opens to a dining room that is flanked with lovely built-ins giving you plenty of entertaining space. Stunning hardwood flooring throughout main floor and a powder room and laundry room complete the first floor. Upstairs are the primary and three additional guest bedrooms. The primary has a vaulted ceiling, huge walk-in closet and the en-suite primary bath has undergone a complete remodel.. Enjoy the tiled heated floors, dual vanities and oversized surround tiled shower with seamless glass door. Step outside to a beautifully landscaped yard, large deck and patio with pavers! And you're sure to enjoy the "tree house". It's the perfect spot of entertaining or quiet relaxation. Don't miss your chance to own this exceptional home near the Bluegrass airport, shopping, restaurants and schools. Plan to schedule your showing today and make this house, your next home!

    Zillow last checked:

    Listing updated:

    Listed by:

    Lisa Dickens 859-806-2481,

    Rector Hayden Realtors,

    Lura K Justice 859-338-6099,

    Rector Hayden Realtors

    Bought with:

    Lukas Owens, 266205

    The Brokerage

    Source: Imagine MLS,MLS#: 25018649MLS Logo

    Facts & features

    Interior

    Bedrooms & bathrooms
    • Bedrooms: 4
    • Bathrooms: 3
    • Full bathrooms: 2
    • 1/2 bathrooms: 1
    Primary bedroom
    • Description: Vaulted ceilings
    • Level: Second
    Bedroom 1
    • Description: Walk-in closet
    • Level: Second
    Bedroom 2
    • Description: Walk-in closet, attic floored storage
    • Level: Second
    Bedroom 3
    • Description: Cute built in shelf that adds character
    • Level: Second
    Bathroom 1
    • Description: Full Bath, Updated dual vanity, heated floor
    • Level: Second
    Bathroom 2
    • Description: Full Bath
    • Level: Second
    Bathroom 3
    • Description: Half Bath, Hardwood flooring, updated lighting
    • Level: First
    Dining room
    • Description: Built-ins hardwoods
    • Level: First
    Dining room
    • Description: Built-ins hardwoods
    • Level: First
    Family room
    • Description: Masonry FP, built-ins, hardwood
    • Level: First
    Family room
    • Description: Masonry FP, built-ins, hardwood
    • Level: First
    Foyer
    • Description: 2 story foyer, hardwood
    • Level: First
    Foyer
    • Description: 2 story foyer, hardwood
    • Level: First
    Kitchen
    • Description: Complete remodel. Granite, subway tile backsplash
    • Level: First
    Living room
    • Description: Hardwood floors, opens to family room
    • Level: First
    Living room
    • Description: Hardwood floors, opens to family room
    • Level: First
    Heating
    • Forced Air, Zoned
    Cooling
    • Heat Pump, Zoned
    Appliances
    • Included: Disposal, Dishwasher, Gas Range, Microwave, Refrigerator
    • Laundry: Electric Dryer Hookup, Washer Hookup
    Features
    • Breakfast Bar, Entrance Foyer, Eat-in Kitchen, Walk-In Closet(s), Ceiling Fan(s)
    • Flooring: Carpet, Hardwood, Tile
    • Windows: Blinds
    • Basement: Bath/Stubbed,Concrete,Full,Unfinished,Walk-Out Access
    • Number of fireplaces: 1
    • Fireplace features: Family Room, Gas Starter, Wood Burning
    Interior area
    • Total structure area: 2,446
    • Total interior livable area: 2,446 sqft
    • Finished area above ground: 2,446
    • Finished area below ground: 0

    Property

    Parking
    • Total spaces: 2
    • Parking features: Attached Garage, Driveway, Garage Faces Front
    • Garage spaces: 2
    • Has uncovered spaces: Yes
    Features
    • Levels: Two
    • Fencing: Wood
    • Has view: Yes
    • View description: Neighborhood
    Lot
    • Size: 8,045 sqft
    Details
    • Parcel number: 20120080

    Construction

    Type & style
    • Home type: SingleFamily
    • Property subtype: Single Family Residence
    Materials
    • Brick Veneer, Vinyl Siding
    • Foundation: Concrete Perimeter
    • Roof: Dimensional Style,Shingle
    Condition
    • New construction: No
    • Year built: 1993

    Utilities & green energy

    • Sewer: Public Sewer
    • Water: Public

    Community & neighborhood

    Community
    • Community features: Tennis Court(s), Pool
    Location
    • Region: Lexington
    • Subdivision: Palomar

    HOA & financial

    HOA
    • Has HOA: Yes
    • HOA fee: $200 quarterly
    • Amenities included: Clubhouse, Tennis Court(s), Recreation Facilities, Pool
    • Services included: Maintenance Grounds

    Price history

    DateEventPrice
    10/10/2025Sold$525,000-1.9%$215/sqft
    Source: Imagine MLS #25018649 Report a problem
    9/19/2025Pending sale$534,900$219/sqft
    Source: Imagine MLS #25018649 Report a problem
    9/16/2025Listing removed$534,900$219/sqft
    Source: Rector Hayden Realtors #25018649 Report a problem
    9/6/2025Pending sale$534,900$219/sqft
    Source: Imagine MLS #25018649 Report a problem
    9/5/2025Listed for sale$534,900$219/sqft
    Source: Imagine MLS #25018649 Report a problem

    Public tax history

    YearProperty taxesTax assessment
    2024$2,524 $276,400
    2023$2,524 -5.7%$276,400
    2022$2,677 $276,400
    2021$2,677 -0.5%$276,400
    2020$2,691 $276,400
    2019$2,691 -0.7%$276,400
    2018$2,710 +5.6%$276,400
    2017$2,567 +3.9%$276,400 +9.2%
    2015$2,469 $253,000
    2014$2,469 $253,000
    2012$2,469 $253,000
    2011-- --
    2010-- --
    2009-- --
    2008-- $253,000
    2006-- --
    2005-- --
    2004-- --

    Find assessor info on the county website

    Neighborhood: 40513

    Nearby schools

    GreatSchools rating
    Schools provided by the listing agent
    • Elementary: Rosa Parks
    • Middle: Beaumont
    • High: Dunbar

    Source: Imagine MLS. This data may not be complete. We recommend contacting the local school district to confirm school assignments for this home.

    Get pre-qualified for a loan
    At Zillow Home Loans, we can pre-qualify you in as little as 5 minutes with no impact to your credit score.

    An equal housing lender. NMLS #10287.

    Sell for more on Zillow
    Get a Zillow Showcase℠ listing at no additional cost and you could sell for .
    $535,100
    2% more
    +$10,702
    With Zillow Showcase(estimated)
    $545,802