Experience modern luxury in this stunning new construction home, thoughtfully designed with contemporary elegance and exceptional craftsmanship throughout. Welcoming you with a private entry courtyard, this impressive two story residence offers 2,550 square feet of beautifully curated living space featuring 4 spacious bedrooms and 3 full bathrooms. Step inside to discover soaring ceilings, abundant natural light, and an expansive open-concept layout designed for both everyday living and effortless entertaining. The heart of the home is the designer kitchen, seamlessly flowing into the living and dining areas, creating a bright and inviting atmosphere. The luxurious primary suite serves as a private retreat, complete with a spa-inspired ensuite bath, striking wet room, and an oversized walk-in closet. Additional bedrooms provide versatility for guests, a home office, or growing families, while each bathroom showcases upscale finishes and modern design. Ideally located near Fair Park and convenient access to DART bus and rail stations, this home offers the perfect blend of style, comfort, and accessibility. A rare opportunity to own a beautifully crafted contemporary residence that combines sophisticated design, premium finishes, and an unbeatable lifestyle. Schedule your private tour today and experience everything this exceptional home has to offer.
Sold
Price Unknown
2212 Marburg St, Dallas, TX 75215
4beds
2,550sqft
Single Family Residence
Built in 2026
7,884 Square Feet Lot
$441,000 Zestimate®
$--/sqft
$3,279 Estimated rent
Home value
$441,000
$419,000 - $463,000
$3,279/mo
Zestimate® history
Owner options
List your home for rent
$3,279/mo
Rent Zestimate®
Find your next renter with Zillow Rental Manager. Plus, with online applications, you can quickly screen prospective tenants – for free.
$3,279/mo
Rent Zestimate®
Refinance and save
Refinancing to a lower rate could help reduce your monthly payments and save thousands over the life of the loan.
Explore your selling options
Work with a Zillow partner agent
Leverage their expertise and Zillow's premium Showcase listings to get your home seen by more buyers.
Get startedList with your own agent
Get your home in front of millions of buyers by listing it on Zillow.
Learn how to do itSell it yourself
Take full control of how buyers see your home on Zillow by listing For Sale by Owner (FSBO).
List your homeWhat's special
Private entry courtyardAbundant natural lightBright and inviting atmosphereStriking wet roomSoaring ceilingsOversized walk-in closetDesigner kitchen
Zillow last checked:
Listing updated:
Listed by:
LESTON Eustache 0651807 347-397-8016,
Monument Realty 214-705-7827,
Isi Moeakiola 0750744 817-291-1999,
Compass RE Texas, LLC.
Bought with:
Mia Paris, 0821879
Refind Realty DFW
Source: NTREIS,MLS#: 21296779
Facts & features
Interior
Bedrooms & bathrooms
- Bedrooms: 4
- Bathrooms: 3
- Full bathrooms: 3
Primary bedroom
- Features: Ceiling Fan(s), Dual Sinks, En Suite Bathroom, Garden Tub/Roman Tub, Steam Shower, Walk-In Closet(s)
- Level: Second
- Dimensions: 14 x 16
Bedroom
- Features: Ceiling Fan(s)
- Level: Second
- Dimensions: 11 x 12
Bedroom
- Features: Ceiling Fan(s)
- Level: Second
- Dimensions: 11 x 12
Bedroom
- Features: Ceiling Fan(s)
- Level: First
- Dimensions: 11 x 12
Living room
- Features: Fireplace
- Level: First
- Dimensions: 15 x 20
Heating
- Central
Cooling
- Central Air
Appliances
- Included: Dishwasher, Disposal
Features
- Built-in Features, Decorative/Designer Lighting Fixtures, Eat-in Kitchen, Granite Counters, High Speed Internet, Kitchen Island, Open Floorplan, Other, Pantry, Cable TV, Vaulted Ceiling(s), Natural Woodwork, Walk-In Closet(s)
- Has basement: No
- Number of fireplaces: 1
- Fireplace features: Other
Interior area
- Total interior livable area: 2,550 sqft
Property
Parking
- Total spaces: 2
- Parking features: Garage
- Attached garage spaces: 2
Features
- Levels: Two
- Stories: 2
- Pool features: None
Lot
- Size: 7,884 Square Feet
Details
- Parcel number: 00000174100000000
Construction
Type & style
- Home type: SingleFamily
- Architectural style: Contemporary/Modern,Detached
- Property subtype: Single Family Residence
Condition
- New Construction
- Year built: 2026
Utilities & green energy
- Sewer: Public Sewer
- Water: Public
- Utilities for property: Sewer Available, Water Available, Cable Available
Community & HOA
Community
- Subdivision: Irwins Alex M
HOA
- Has HOA: No
Location
- Region: Dallas
Financial & listing details
- Tax assessed value: $79,000
- Annual tax amount: $1,759
- Date on market: 6/13/2026
- Cumulative days on market: 170 days
- Listing terms: Cash,Conventional,Contract,1031 Exchange,FHA,Other,VA Loan
- Exclusions: Staging
Price history
| Date | Event | Price |
|---|---|---|
| 10/14/2026 | Sold | -- |
Source: NTREIS #21296779 Report a problem | ||
| 9/15/2026 | Pending sale | $445,000$175/sqft |
Source: NTREIS #21296779 Report a problem | ||
| 9/4/2026 | Contingent | $445,000$175/sqft |
Source: NTREIS #21296779 Report a problem | ||
| 8/21/2026 | Price change | $445,000-4.3%$175/sqft |
Source: NTREIS #21296779 Report a problem | ||
| 7/18/2026 | Price change | $465,000-3.1%$182/sqft |
Source: NTREIS #21296779 Report a problem | ||
| 6/13/2026 | Listed for sale | $480,000-3.8%$188/sqft |
Source: NTREIS #21296779 Report a problem | ||
| 5/25/2026 | Listing removed | $499,000$196/sqft |
Source: NTREIS #21144927 Report a problem | ||
| 4/29/2026 | Listed for sale | $499,000-5.8%$196/sqft |
Source: NTREIS #21144927 Report a problem | ||
| 3/9/2026 | Listing removed | $530,000$208/sqft |
Source: NTREIS #21144927 Report a problem | ||
| 1/6/2026 | Listed for sale | $530,000$208/sqft |
Source: NTREIS #21144927 Report a problem | ||
Public tax history
| Year | Property taxes | Tax assessment |
|---|---|---|
| 2025 | $1,122 +19.6% | $79,000 +58% |
| 2024 | $939 +16.9% | $50,000 +42.9% |
| 2023 | $803 -8.6% | $35,000 |
| 2022 | $879 +66.5% | $35,000 +75% |
| 2021 | $528 +62.1% | $20,000 +66.7% |
| 2020 | $326 -0.8% | $12,000 |
| 2019 | $328 +92.2% | $12,000 +100% |
| 2018 | $171 +4.6% | $6,000 |
| 2017 | $163 0% | $6,000 |
| 2016 | $163 | $6,000 -80% |
| 2015 | -- | $29,970 |
| 2014 | -- | $29,970 |
| 2013 | -- | -- |
| 2012 | -- | -- |
| 2011 | -- | -- |
| 2010 | -- | -- |
| 2009 | -- | -- |
| 2008 | -- | -- |
| 2007 | -- | -- |
| 2005 | -- | -- |
| 2004 | -- | -- |
| 2003 | -- | -- |
| 2002 | -- | -- |
| 2001 | -- | -- |
Find assessor info on the county website
Neighborhood: 75215
Nearby homes
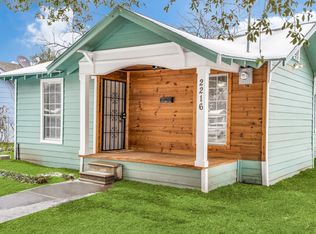
- $114,9003 bd1 ba1k sqft2216 Marburg St, Dallas, TX 75215Off Market
- $80,560-- bd1 ba872 sqft2208 Marburg St, Dallas, TX 75215Off Market
- $125,4002 bd2 ba1.2k sqft2220 Marburg St, Dallas, TX 75215Off Market
- $108,6002 bd1 ba1.2k sqft2224 Marburg St, Dallas, TX 75215Off Market
- $284,7003 bd2 ba1.6k sqft2211 Marburg St, Dallas, TX 75215Off Market
- $134,1003 bd2 ba794 sqft2215 Marburg St, Dallas, TX 75215Off Market
- $113,4002 bd1 ba1k sqft2228 Marburg St, Dallas, TX 75215Off Market
- $96,2001 bd1 ba966 sqft2219 Marburg St, Dallas, TX 75215Off Market
Nearby schools
GreatSchools rating
- 7/10Charles Rice Learning CenterGrades: PK-5Distance: 0.4 mi
- 4/10Billy Earl Dade Middle SchoolGrades: 6-8Distance: 1.5 mi
- 3/10Lincoln Humanities/CommunicationsGrades: 9-12Distance: 0.7 mi
Schools provided by the listing agent
- Elementary: Charles Rice Learning Center
- Middle: Dade
- High: Lincoln
- District: Dallas ISD
Source: NTREIS. This data may not be complete. We recommend contacting the local school district to confirm school assignments for this home.
Get a cash offer in 3 minutes
Find out how much your home could sell for in as little as 3 minutes with a no-obligation cash offer.
Estimated market value
$441,000
Get a cash offer in 3 minutes
Find out how much your home could sell for in as little as 3 minutes with a no-obligation cash offer.
Estimated market value
$441,000
- Texas
- Dallas County
- Dallas
- 75215
- 2212 Marburg St
