Skip main navigation
Closed
  • $1,281,200

    2212 Meadowvale Dr NE, Atlanta, GA 30345

    6beds
    6,200sqft
    Single Family Residence, Residential
    Built in 2006
    0.3 Acres Lot
    $1,281,200 Zestimate®
    $207/sqft
    $6,166 Estimated rent

    Home value

    $1,281,200

    $1.13M - $1.45M

    $6,166/mo

    Zestimate® history
    Loading
    Loading...

    Owner options

    List your home for rent

    $6,166/mo

    Rent Zestimate®

    Find your next renter with Zillow Rental Manager. Plus, with online applications, you can quickly screen prospective tenants – for free.

    Learn more

    $6,166/mo

    Rent Zestimate®

    Refinance and save

    $6,463/mo

    Est. payment

    Refinancing to a lower rate could help reduce your monthly payments and save thousands over the life of the loan.

    See today's rates

    $6,463/mo

    Est. payment

    Explore your selling options

    Work with a Zillow partner agent

    Leverage their expertise and Zillow's premium Showcase listings to get your home seen by more buyers.

    Get started

    List with your own agent

    Get your home in front of millions of buyers by listing it on Zillow.

    Learn how to do it

    Sell it yourself

    Take full control of how buyers see your home on Zillow by listing For Sale by Owner (FSBO).

    List your home

    What's special

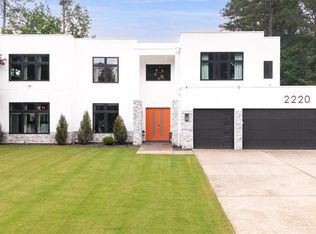
    OWNER'S SUITE ON MAIN!! Stunning Home located in The Heart of Atlanta within a Highly Sought After School System on a Full Finished Basement with a Home Theater!!This 6 bedroom 5 bath home is built like no other! Features include hardwood floors, 3 gas fireplaces, Vaulted ceilings, hardwood staircases , magnificent large upstairs loft , chef's kitchen with double ovens & S&S appliances, screened in & Heated rear deck, an entertainment kitchen in the basement with an awesome theater to watch movies with family and friends! Main floor provides a cozy feeling with large spaces for the family gatherings that include a large family room and Keeping room with a gas fireplace. .Featuring a serene oversized owner's suite on main with a gorgeous Owner's Bath, amazing closet built-ins for your organizational needs. Upper-level features 2 oversized bedrooms each with their own full baths. Office area in loft has built-in desks. Basement level is great for entertaining! Providing easy access to outdoor patio, perfect for those mild weather gatherings. Basement also provides a private office area with plenty of extra storage. Home is also ready for your EV Vehicle with a power station set up in garage. The exterior stands out at night with all the beautiful landscape lighting in place. Home is meticulously clean and will not disappoint!

    This property is off market, which means it's not currently listed for sale or rent on Zillow. This may be different from what's available on other websites or public sources.

    Zillow last checked:

    Listing updated:

    Listed by:

    Franco Garibaldi,

    JG Atlanta Properties, LLC.

    Bought with:

    Ruth Parisca, 367455

    HomeSmart

    Source: FMLS GA,MLS#: 7156141MLS Logo

    Facts & features

    Interior

    Bedrooms & bathrooms
    • Bedrooms: 6
    • Bathrooms: 5
    • Full bathrooms: 5
    • Main level bathrooms: 2
    • Main level bedrooms: 2
    Rooms
    • Room types: Computer Room, Media Room, Office
    Primary bedroom
    • Features: Master on Main, Oversized Master
    • Level: Master on Main, Oversized Master
    Bedroom
    • Features: Master on Main, Oversized Master
    Primary bathroom
    • Features: Double Vanity, Separate Tub/Shower, Vaulted Ceiling(s), Whirlpool Tub
    Dining room
    • Features: Separate Dining Room
    Kitchen
    • Features: Breakfast Bar, Cabinets Stain, Pantry, Solid Surface Counters
    Heating
    • Central, Natural Gas
    Cooling
    • Ceiling Fan(s), Central Air
    Appliances
    • Included: Dishwasher, Disposal, Double Oven, Gas Cooktop, Gas Oven, Microwave, Range Hood
    • Laundry: Main Level, Sink
    Features
    • Crown Molding, Double Vanity, Entrance Foyer, High Ceilings, High Speed Internet, His and Hers Closets, Vaulted Ceiling(s), Walk-In Closet(s)
    • Flooring: Carpet, Ceramic Tile, Hardwood
    • Windows: Insulated Windows
    • Basement: Daylight,Finished,Finished Bath,Full
    • Number of fireplaces: 3
    • Fireplace features: Gas Starter, Keeping Room, Living Room, Master Bedroom
    • Common walls with other units/homes: No Common Walls
    Interior area
    • Total structure area: 6,200
    • Total interior livable area: 6,200 sqft

    Property

    Parking
    • Total spaces: 2
    • Parking features: Driveway, Garage, Garage Door Opener, Garage Faces Side, Level Driveway
    • Garage spaces: 2
    • Has uncovered spaces: Yes
    Accessibility
    • Accessibility features: None
    Features
    • Levels: Three Or More
    • Patio & porch: Covered, Deck, Enclosed, Screened
    • Exterior features: Gas Grill, Private Yard, No Dock
    • Pool features: None
    • Has spa: Yes
    • Spa features: Bath, None
    • Fencing: Back Yard,Wood
    • Has view: Yes
    • View description: Trees/Woods
    • Waterfront features: None
    • Body of water: None
    Lot
    • Size: 0.3 Acres
    • Dimensions: 134 x 100
    • Features: Back Yard, Front Yard, Level, Private, Sprinklers In Front, Wooded
    Details
    • Additional structures: None
    • Parcel number: 18 205 01 042
    • Other equipment: None
    • Horse amenities: None

    Construction

    Type & style
    • Home type: SingleFamily
    • Architectural style: A-Frame
    • Property subtype: Single Family Residence, Residential
    Materials
    • Brick 4 Sides
    • Foundation: Slab
    • Roof: Composition,Shingle
    Condition
    • Resale
    • New construction: No
    • Year built: 2006

    Utilities & green energy

    • Electric: None
    • Sewer: Public Sewer
    • Water: Public
    • Utilities for property: Cable Available, Electricity Available, Natural Gas Available, Phone Available, Sewer Available, Water Available
    Green energy
    • Energy efficient items: None
    • Energy generation: None

    Community & HOA

    Community
    • Features: None
    • Security: Closed Circuit Camera(s), Fire Alarm, Security System Owned
    • Subdivision: Briarcliff Woods
    HOA
    • Has HOA: No
    Location
    • Region: Atlanta

    Financial & listing details

    • Price per square foot: $207/sqft
    • Annual tax amount: $11,906
    • Date on market: 12/21/2022
    • Cumulative days on market: 32 days
    • Electric utility on property: Yes
    • Road surface type: Asphalt

    Price history

    DateEventPrice
    3/15/2023Sold$1,089,550-5.3%$176/sqft
    Source: FMLS GA #7156141 Report a problem
    2/1/2023Pending sale$1,150,000$185/sqft
    Source: FMLS GA #7156141 Report a problem
    1/31/2023Contingent$1,150,000$185/sqft
    Source: FMLS GA #7156141 Report a problem
    12/23/2022Listed for sale$1,150,000$185/sqft
    Source: FMLS GA #7156141 Report a problem

    Public tax history

    Tax history is unavailable.

    Neighborhood: 30345

    Nearby schools

    GreatSchools rating
    Schools provided by the listing agent
    • Elementary: Oak Grove - Dekalb
    • Middle: Henderson - Dekalb
    • High: Lakeside - Dekalb

    Source: FMLS GA. This data may not be complete. We recommend contacting the local school district to confirm school assignments for this home.

    Get a cash offer in 3 minutes
    Find out how much your home could sell for in as little as 3 minutes with a no-obligation cash offer.
    Estimated market value
    $1,281,200
    Get a cash offer in 3 minutes
    Find out how much your home could sell for in as little as 3 minutes with a no-obligation cash offer.
    Estimated market value
    $1,281,200