Skip main navigation
Off market
  • $990,400

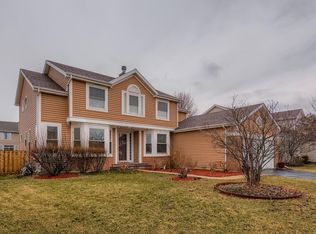
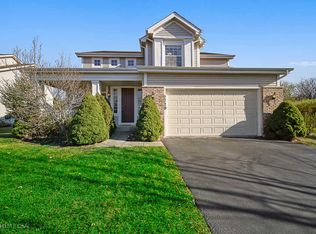
    2212 Miramar Ln, Buffalo Grove, IL 60089

    7beds
    3,851sqft
    SingleFamily
    Built in 1998
    0.29 Acres Lot
    $990,400 Zestimate®
    $257/sqft
    $5,710 Estimated rent

    Home value

    $990,400

    $941,000 - $1.05M

    $5,710/mo

    Zestimate® history
    Loading
    Loading...

    Owner options

    List your home for rent

    $5,710/mo

    Rent Zestimate®

    Find your next renter with Zillow Rental Manager. Plus, with online applications, you can quickly screen prospective tenants – for free.

    Learn more

    $5,710/mo

    Rent Zestimate®

    Refinance and save

    $6,333/mo

    Est. payment

    Refinancing to a lower rate could help reduce your monthly payments and save thousands over the life of the loan.

    See today's rates

    $6,333/mo

    Est. payment

    Explore your selling options

    Work with a Zillow partner agent

    Leverage their expertise and Zillow's premium Showcase listings to get your home seen by more buyers.

    Get started

    List with your own agent

    Get your home in front of millions of buyers by listing it on Zillow.

    Learn how to do it

    Sell it yourself

    Take full control of how buyers see your home on Zillow by listing For Sale by Owner (FSBO).

    List your home

    What's special

    Over $165,000 in gorgeous high-end finishes and updates will keep your jaw dropped the second you walk in. With soaring cathedral ceilings throughout the main and upper levels, rich refinished dark chocolate hardwood floors, an updated and well-equipped kitchen and an enviable master suite with the most gorgeous master ensuite bath, this may be the most beautiful home in Buffalo Grove! The foyer welcomes you into the heart of the home where you can host guests in your spacious living room and stately dining room with granite buffet counter. The family room is inviting and cozy yet elegant with a floor-to-ceiling marble tile surround and wood mantle. Cook like a pro in this well-equipped kitchen featuring granite counters, a double oven, powerful exhaust vent, high-end refrigerator, large island, breakfast bar, white subway tile backsplash, and room for a casual eating area. Play or bonus room off the kitchen as well as a home office featuring french doors for privacy and built-in shelving. The perfect must-have mudroom for the modern buyer completes the main level featuring quartz counters, new cabinetry, new washer and dryer, and a pet shower or make it a guest shower and in-law suite! Retire upstairs to your luxurious master suite with vaulted ceilings, a gas fireplace, and a huge dressing room-style walk-in closet or 5th bedroom. This dream ensuite bath has been completely updated with a custom tile separate shower, air jet tub, and dual sinks and fabulous vanity counter. Additional bedrooms, each spacious and bright, share a renovated hallway bath with a dual vanity and tile shower/tub, California Closets and new carpet. Fully finished basement with two bedrooms, a large recreation room, finished storage room, and a second laundry room! Zoned HVAC recently replaced! Fully fenced, professionally landscaped backyard with a two-tier deck and a beautiful mature willow tree. Excellent award-winning school districts featuring Stevenson HS! Walk to the store, train, parks, and more with the perfect location to everything!

    This property is off market, which means it's not currently listed for sale or rent on Zillow. This may be different from what's available on other websites or public sources.
    Facts & features

    Interior

    Bedrooms & bathrooms
    • Bedrooms: 7
    • Bathrooms: 4
    • Full bathrooms: 4
    Heating
    • Forced air, Gas
    Cooling
    • Central
    Appliances
    • Included: Dishwasher, Dryer, Garbage disposal, Microwave, Refrigerator, Washer
    Features
    • Flooring: Tile, Carpet, Hardwood
    • Basement: Finished
    • Attic: Unfinished
    • Has fireplace: Yes
    Interior area
    • Total interior livable area: 3,851 sqft

    Property

    Parking
    • Total spaces: 8
    • Parking features: Garage - Attached
    Features
    • Exterior features: Stone, Stucco, Vinyl
    Lot
    • Size: 0.29 Acres
    Details
    • Parcel number: 1521401028

    Construction

    Type & style
    • Home type: SingleFamily
    Materials
    • Roof: Asphalt
    Condition
    • Year built: 1998

    Utilities & green energy

    • Sewer: Sewer-Public

    Community & HOA

    Location
    • Region: Buffalo Grove

    Financial & listing details

    • Price per square foot: $257/sqft
    • Tax assessed value: $774,156
    • Annual tax amount: $24,941

    Price history

    DateEventPrice
    8/19/2020Listing removed$689,000$179/sqft
    Source: Compass #10768954 Report a problem
    8/19/2020Listed for sale$689,000-0.9%$179/sqft
    Source: Compass #10768954 Report a problem
    8/17/2020Sold$695,000+0.9%$180/sqft
    Source: MRED as distributed by MLS GRID #10768954 Report a problem
    7/6/2020Pending sale$689,000$179/sqft
    Source: Compass #10768954 Report a problem
    7/3/2020Price change$689,000+0.6%$179/sqft
    Source: Compass #10768954 Report a problem
    6/4/2020Price change$685,000-4.7%$178/sqft
    Source: Owner Report a problem
    6/1/2020Listed for sale$719,000+14.1%$187/sqft
    Source: Owner Report a problem
    10/7/2016Sold$630,000-5.8%$164/sqft
    Source: Public Record Report a problem
    2/11/2016Listing removed$669,000$174/sqft
    Source: Apartments1 at @properties.com Report a problem
    1/8/2016Listed for sale$669,000+68.1%$174/sqft
    Source: Apartments1 at @properties.com Report a problem
    1/19/1998Sold$398,000$103/sqft
    Source: Public Record Report a problem

    Public tax history

    YearProperty taxesTax assessment
    2024$24,941 +8.2%$273,714 +6.1%
    2023$23,057 +18.9%$258,026 +11.3%
    2022$19,389 +3.7%$231,873 +13.4%
    2021$18,699 +2%$204,400 +0.7%
    2020$18,333 +2.7%$202,886 +0.4%
    2019$17,851 -5.1%$202,138 -6%
    2018$18,812 $214,998 +2.4%
    2017$18,812 -4.3%$209,979 -5%
    2016$19,652 -1.2%$220,966 +0.1%
    2015$19,898 +1.3%$220,720 +8%
    2014$19,645 +3.4%$204,329 -0.2%
    2012$19,006 +6.7%$204,739 -14.5%
    2011$17,814 +6.7%$239,538 +3.4%
    2010$16,691 -4.6%$231,666 -8.2%
    2009$17,497 +5.2%$252,352 +5.3%
    2008$16,633 +12.5%$239,671 +1.4%
    2006$14,791 +6%$236,421
    2005$13,956 +2.3%--
    2004$13,641 +3.1%--
    2003$13,232 +18%--
    2002$11,215 +9.9%--
    2001$10,206 +5.2%$161,763 +7.9%
    2000$9,702 $149,918
    Find assessor info on the county website

    Neighborhood: 60089

    Nearby schools

    GreatSchools rating
    Schools provided by the listing agent
    • Elementary: Tripp School
    • Middle: Aptakisic Junior High School
    • High: Adlai E Stevenson High School

    Source: The MLS. This data may not be complete. We recommend contacting the local school district to confirm school assignments for this home.

    Get a cash offer in 3 minutes
    Find out how much your home could sell for in as little as 3 minutes with a no-obligation cash offer.
    Estimated market value
    $990,400
    Get a cash offer in 3 minutes
    Find out how much your home could sell for in as little as 3 minutes with a no-obligation cash offer.
    Estimated market value
    $990,400