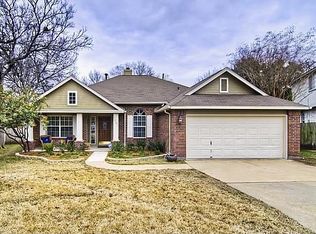
MOVE IN READY!! There’s a comfort to this home you feel the moment you arrive. Set beneath mature shade trees with beautifully maintained landscaping, 2212 Mockingbird Drive welcomes you in with warmth, charm, and a true sense of home. Inside, thoughtful spaces offer both flexibility and function. With 2,533 square feet, this 4-bedroom, 2.5-bath home features a dedicated dining room ready for gatherings and a versatile flex space that easily adapts to a home office, study, or creative retreat. The living room is both cozy and inviting, anchored by a fireplace that sets the tone for relaxed evenings and meaningful conversation. The kitchen opens seamlessly to the living area, creating a natural flow where mornings begin at the peninsula and open dining area and end with evenings that carry effortlessly from cooking to connection. Upstairs, the primary suite offers a quiet escape at the end of the day, elevated by beautiful hardwood floors and a sense of privacy that makes it feel like your own personal retreat. Step outside and it only gets better. The covered, screened-in patio invites you to slow down and enjoy the outdoors year-round, overlooking a private backyard with lush landscaping and low-maintenance turf. No mowing, just more time to relax, entertain, and enjoy the space. Recent upgrades include a new roof, covered patio, and energy-efficient Low-E windows add both peace of mind and long-term value. Life in Oak Creek is just as appealing. Picture evening strolls along nearby trails, weekends at Veterans Park, and sunny afternoons at the community pool. All of this with major medical facilities nearby and just minutes from downtown Round Rock, entertainment, restaurants, grocery stores and everyday conveniences. With easy access to I-35, TX-45, and 183, getting where you need to go is simple. This is more than a home, it’s a lifestyle that feels easy, connected, and right where you want to be.
82 days
|
190
|
2
|
Zillow last checked:
Listing updated:
Listed by:
Chris Wagoner(713) 357-0068,
The Sears Group(713) 357-0068
Source: Unlock MLS,MLS#: 1062212
Facts & features
Interior
Bedrooms & bathrooms
Bedrooms: 4
Bathrooms: 3
Full bathrooms: 2
1/2 bathrooms: 1
Primary bedroom
Description: Tucked away on the second floor, the spacious primary suite feels like a private retreat above it all. Expansive hardwood floors carry you into a quiet sitting area, where built-in bookshelves invite slow mornings and evening wind-downs. Natural light pours through dual windows, creating a warm, elevated calm. It’s not just a bedroom, it’s your own private escape at the end of the day.
Features: Bookcases, Ceiling Fan(s)
Level: Second
Kitchen
Description: Open to the living room, the kitchen is designed to bring everyone together. A welcoming breakfast area and peninsula invites casual mornings and easy conversation, updated appliances make preparing meals feel effortless. A large window frames views of the patio and backyard, filling the space with natural light. Whether you’re preparing a quiet dinner or entertaining a full house, this kitchen is as functional as it is inviting.
Features: Granite Counters, Dining Area, Open to Family Room, Pantry, Plumbed for Icemaker, Recessed Lighting
Level: Main
Living room
Description: Just off the kitchen, the living room strikes the perfect balance of comfort and connection. Anchored by a central fireplace, it invites you to settle in and stay awhile. Large windows, including a stunning picture window overlooking the backyard, fill the space with natural light. With seamless access to the screened-in patio, it’s designed for effortless indoor-outdoor living, whether you’re hosting friends or enjoying a quiet night in.
Explore the cost of this home by adjusting the details. Changes won't be saved.
Principal & interest
$1,547
Mortgage insurance
$0
Property taxes
$170
Home insurance
$105
HOA fees
$0
Utilities
Not included
All calculations are estimates and provided by Zillow, Inc. for informational purposes only. Actual amounts may vary.
HOA fees may include property taxes on listings classified as Co-Ops. Contact the listing agent and/or owner for fee details.
Mortgage interest rates are dependent on a number of factors, including credit score, down payment, and repayment length. Interest rate data provided by Zillow Group Marketplace, Inc. as of 1/1/1970 from various mortgage lenders with which we have lead or other similar arrangements; the Estimated Payment is an average of those rates.
See how much you could borrow to make a competitive offer.