Situated on a park-like lot, this Park Hill oasis is a masterful blend of timeless character and modern luxury where natural light and refined design flow through every space. The open main floor welcomes residents with warm wood floors and a sunny living room with a bay window, classic shutters and wood burning fireplace. An elegant dining area with south-facing windows and French doors opens to the back patio and spectacular back yard. The chef’s kitchen impresses with a Wolf range, Kitchen Aid appliances, Cambria quartz countertops and waterfall island, farmhouse sink, instant hot water, custom cabinetry. Upstairs, a remodeled primary suite features a built-in closet system, remodeled bath with free standing tub, custom oak cabinetry, heated floors quartz countertops, walk-in shower and free-standing spa tub. A second-floor family room with sun shining throughout creates a flexible living space for everyone se as a fabulous theater space, playroom, large office, exercise space or additional bedroom. The professionally designed backyard offers an electric gate, lovely pavers, lighting and mature trees, ideal for outdoor entertaining and spacious play and sports areas. Just three blocks from Esther’s, Dang Ice Cream, Illegal Pete’s at 23rd and Oneida and four blocks from Lucina Eatery, Bistro Vendome, Cake Crumbs and more shops and amenities, the neighborhood offers every level of dining and convenience with several grocery stores including Marzyk’s, King Soopers and Safeway within 1-2 miles. With a finished basement, ample storage and an attached two-car garage, this home captures the essence of modern Park Hill living.
Sold for $1,630,000
$1,630,000
2212 Monaco Street, Denver, CO 80207
5beds
3,608sqft
Single Family Residence
Built in 1948
9,750 Square Feet Lot
$1,621,000 Zestimate®
$452/sqft
$5,668 Estimated rent
Home value
$1,621,000
$1.54M - $1.72M
$5,668/mo
Zestimate® history
Owner options
List your home for rent
$5,668/mo
Rent Zestimate®
Find your next renter with Zillow Rental Manager. Plus, with online applications, you can quickly screen prospective tenants – for free.
$5,668/mo
Rent Zestimate®
Refinance and save
$9,912/mo
Est. payment
Refinancing to a lower rate could help reduce your monthly payments and save thousands over the life of the loan.
$9,912/mo
Est. payment
Explore your selling options
Work with a Zillow partner agent
Leverage their expertise and Zillow's premium Showcase listings to get your home seen by more buyers.
Get startedList with your own agent
Get your home in front of millions of buyers by listing it on Zillow.
Learn how to do itSell it yourself
Take full control of how buyers see your home on Zillow by listing For Sale by Owner (FSBO).
List your homeWhat's special
Finished basementFarmhouse sinkPark-like lotAmple storageClassic shuttersRefined designQuartz countertops
Zillow last checked:
Listing updated:
Listed by:
Karen Nichols 303-888-5633 karen@milehimodern.com,
Milehimodern,
Corrie Lee 303-817-9266,
Milehimodern
Bought with:
Amy Norloff, 100054105
August Real Estate Ltd
Source: REcolorado as distributed by MLS GRID,MLS#: 7460781
Facts & features
Interior
Bedrooms & bathrooms
- Bedrooms: 5
- Bathrooms: 4
- Full bathrooms: 1
- 3/4 bathrooms: 2
- 1/2 bathrooms: 1
- Main level bathrooms: 1
Bedroom
- Description: Non-Conforming (No Closet)
- Level: Upper
- Area: 380.25 Square Feet
- Dimensions: 19.5 x 19.5
Bedroom
- Features: Primary Suite
- Level: Upper
- Area: 200.01 Square Feet
- Dimensions: 17.7 x 11.3
Bedroom
- Level: Upper
- Area: 162.27 Square Feet
- Dimensions: 14.11 x 11.5
Bedroom
- Level: Upper
- Area: 162.27 Square Feet
- Dimensions: 14.11 x 11.5
Bedroom
- Description: Non-Conforming (No Egress Window)
- Level: Basement
- Area: 176.4 Square Feet
- Dimensions: 14.7 x 12
Bathroom
- Level: Main
Bathroom
- Features: En Suite Bathroom, Primary Suite
- Level: Upper
Bathroom
- Level: Upper
Bathroom
- Level: Basement
Dining room
- Level: Main
- Area: 156 Square Feet
- Dimensions: 13 x 12
Family room
- Level: Basement
Kitchen
- Level: Main
- Area: 143 Square Feet
- Dimensions: 13 x 11
Laundry
- Level: Basement
Living room
- Level: Main
- Area: 330 Square Feet
- Dimensions: 15 x 22
Heating
- Forced Air, Natural Gas
Cooling
- Central Air
Appliances
- Included: Cooktop, Dishwasher, Disposal, Dryer, Oven, Range, Range Hood, Refrigerator, Wine Cooler
Features
- Built-in Features, Ceiling Fan(s), Eat-in Kitchen, Five Piece Bath, Kitchen Island, Open Floorplan, Pantry, Primary Suite, Quartz Counters
- Flooring: Carpet, Tile, Wood
- Windows: Bay Window(s), Double Pane Windows, Window Treatments
- Basement: Finished,Interior Entry
- Number of fireplaces: 2
- Fireplace features: Living Room, Other
Interior area
- Total structure area: 3,608
- Total interior livable area: 3,608 sqft
- Finished area above ground: 2,563
- Finished area below ground: 1,045
Property
Parking
- Total spaces: 4
- Parking features: Garage - Attached
- Attached garage spaces: 2
- Details: Off Street Spaces: 2
Features
- Levels: Two
- Stories: 2
- Patio & porch: Covered, Patio
- Exterior features: Garden, Lighting, Private Yard, Rain Gutters
- Fencing: Full
Lot
- Size: 9,750 Square Feet
- Features: Landscaped, Level, Near Public Transit
- Residential vegetation: Grassed
Details
- Parcel number: 132125003
- Zoning: E-SU-G
- Special conditions: Standard
Construction
Type & style
- Home type: SingleFamily
- Architectural style: Traditional
- Property subtype: Single Family Residence
Materials
- Block, Brick
- Roof: Composition
Condition
- Year built: 1948
Utilities & green energy
- Sewer: Public Sewer
- Utilities for property: Cable Available, Electricity Connected, Internet Access (Wired), Natural Gas Connected, Phone Available
Community & HOA
Community
- Subdivision: Park Hill
HOA
- Has HOA: No
Location
- Region: Denver
Financial & listing details
- Price per square foot: $452/sqft
- Annual tax amount: $9,473
- Date on market: 1/26/2026
- Listing terms: Cash,Conventional,Other
- Exclusions: Seller's Personal Property And/Or Staging Items.
- Ownership: Individual
- Electric utility on property: Yes
- Road surface type: Paved
Price history
| Date | Event | Price |
|---|---|---|
| 4/24/2026 | Sold | $1,630,000-2.7%$452/sqft |
Source:  REcolorado as distributed by MLS GRID #7460781 Report a problem REcolorado as distributed by MLS GRID #7460781 Report a problem | ||
| 3/6/2026 | Pending sale | $1,675,000$464/sqft |
Source: REcolorado as distributed by MLS GRID #7460781 Report a problem | ||
| 1/28/2026 | Price change | $1,675,000-4.3%$464/sqft |
Source: REcolorado as distributed by MLS GRID #7460781 Report a problem | ||
| 1/26/2026 | Listed for sale | $1,750,000$485/sqft |
Source: REcolorado as distributed by MLS GRID #7460781 Report a problem | ||
| 12/16/2025 | Listing removed | $1,750,000$485/sqft |
Source: REcolorado as distributed by MLS GRID #7460781 Report a problem | ||
| 10/31/2025 | Listed for sale | $1,750,000$485/sqft |
Source: REcolorado as distributed by MLS GRID #7460781 Report a problem | ||
Public tax history
Tax history is unavailable.
Neighborhood: South Park Hill
Nearby homes
- $1,623,7004 bd4 ba3.6k sqft2212 N Monaco Street Pkwy, Denver, CO 80207Off Market
- $1,165,2003 bd4 ba2.7k sqft2204 Monaco Pkwy, Denver, CO 80207Off Market
- $1,261,3004 bd4 ba2.4k sqft2230 Monaco Pkwy, Denver, CO 80207Off Market

- $1,290,4004 bd5 ba2.6k sqft2244 Monaco Pkwy, Denver, CO 80207Off Market
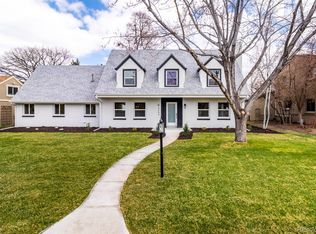
- $880,0004 bd4 ba3.7k sqft2150 N Monaco Pkwy, Denver, CO 80207Sold
- $1,155,6003 bd3 ba2.3k sqft2150 N Monaco Street Pkwy, Denver, CO 80207Off Market
- $420,1002 bd1 ba920 sqft2220 Magnolia St, Denver, CO 80207Off Market
- $432,8002 bd1 ba834 sqft2210 Magnolia St, Denver, CO 80207Off Market
Nearby schools
GreatSchools rating
- 9/10Swigert International SchoolGrades: PK-5Distance: 1.2 mi
- 9/10McAuliffe InternationalGrades: 6-8Distance: 0.5 mi
- 8/10Northfield High SchoolGrades: 9-12Distance: 3.6 mi
Schools provided by the listing agent
- Elementary: Bill Roberts E-8
- Middle: McAuliffe International
- High: Venture Prep School
- District: Denver 1
Source: REcolorado as distributed by MLS GRID. This data may not be complete. We recommend contacting the local school district to confirm school assignments for this home.
Get a cash offer in 3 minutes
Find out how much your home could sell for in as little as 3 minutes with a no-obligation cash offer.
Estimated market value
$1,621,000
Get a cash offer in 3 minutes
Find out how much your home could sell for in as little as 3 minutes with a no-obligation cash offer.
Estimated market value
$1,621,000
- Colorado
- Denver County
- Denver
- 80207
- South Park Hill
- 2212 Monaco Street
Nearby cities
Nearby neighborhoods
Nearby zip codes
Other Denver Topics
