Beautifully maintained and move-in ready, this thoughtfully updated ranch-style home offers comfortable single-level living in a desirable north Cañon City location with stunning views of Skyline Drive and a front-row seat to the community’s spectacular Fourth of July fireworks display. With approximately 1,532 square feet, this 3-bedroom, 2-bathroom home combines practical functionality with inviting indoor and outdoor living spaces.
Step inside to discover a welcoming ceramic tile entry leading into a spacious living room featuring vaulted ceilings, abundant natural light, and a cozy gas log fireplace that creates a warm focal point for gathering and relaxing. The kitchen offers hardwood flooring, solid surface countertops, a gas range, over-the-range microwave, and included washer and dryer.
The attached 2-car garage provides additional flexibility, with part of the space previously configured for a beauty salon and plumbing still remaining for potential hobby, workspace, or business use. Major system upgrades include a new furnace and central air conditioning system installed in February 2026, along with a fully paid solar power system installed in 2024 for long-term energy savings and efficiency.
Outdoor living is equally impressive. The backyard is fully fenced and designed for low-maintenance enjoyment with attractive xeriscaping, a fire pit area, and multiple entertaining spaces including a large 12’x24’ concrete patio and a private 12’x10’ wood deck off the primary bedroom. There is also an 8’x10’ Tuff Shed for additional storage and a concrete RV parking pad located behind the fence for secure off-street storage.
The covered 9’x9’ front entry adds charm and functionality, while the overall property offers a blend of comfort, efficiency, flexibility, and Colorado outdoor lifestyle appeal. This is a rare opportunity to own a well-cared-for home with valuable upgrades, beautiful views, and exceptional usability both inside and out.
Sold for $375,000
Zestimate®
$375,000
2212 N 5th St, Canon City, CO 81212
3beds
1,532sqft
Single Family Residence
Built in 1994
8,180 Square Feet Lot
$375,000 Zestimate®
$245/sqft
$1,879 Estimated rent
Home value
$375,000
$349,000 - $401,000
$1,879/mo
Zestimate® history
Owner options
List your home for rent
$1,879/mo
Rent Zestimate®
Find your next renter with Zillow Rental Manager. Plus, with online applications, you can quickly screen prospective tenants – for free.
$1,879/mo
Rent Zestimate®
Refinance and save
$2,170/mo
Est. payment
Refinancing to a lower rate could help reduce your monthly payments and save thousands over the life of the loan.
$2,170/mo
Est. payment
Explore your selling options
Work with a Zillow partner agent
Leverage their expertise and Zillow's premium Showcase listings to get your home seen by more buyers.
Get startedList with your own agent
Get your home in front of millions of buyers by listing it on Zillow.
Learn how to do itSell it yourself
Take full control of how buyers see your home on Zillow by listing For Sale by Owner (FSBO).
List your homeWhat's special
Zillow last checked:
Listing updated:
Listed by:
David M. Madone,
River Street Real Estate, Ltd
Bought with:
Kristi Meyer
Real Broker, LLC
Source: Royal Gorge AOR,MLS#: 2033090
Facts & features
Interior
Bedrooms & bathrooms
- Bedrooms: 3
- Bathrooms: 2
- Full bathrooms: 2
Heating
- Active Solar, Central, Forced Air, Natural Gas, Solar
Cooling
- Central Air
Features
- Flooring: Carpet, Tile, Wood
- Doors: Storm Door(s)
- Windows: Double Pane Windows
- Attic: Access Only
- Has fireplace: Yes
- Fireplace features: Gas
Interior area
- Total structure area: 1,532
- Total interior livable area: 1,532 sqft
Property
Parking
- Parking features: Attached, 220V, Concrete Driveway
- Has attached garage: Yes
Features
- Patio & porch: Concrete, Deck
- Fencing: All,Wood
- Has view: Yes
- View description: Mountain(s)
Lot
- Size: 8,180 Square Feet
- Features: Level, Landscaped
Details
- Parcel number: 99306034
Construction
Type & style
- Home type: SingleFamily
- Architectural style: Ranch
- Property subtype: Single Family Residence
Materials
- Stucco, Wood Frame
Condition
- Year built: 1994
Utilities & green energy
- Sewer: Public Sewer
- Water: Public
- Utilities for property: Cable Available, Electricity Available, Electricity Connected, Natural Gas Available, Natural Gas Connected, Phone Available
Community & HOA
Location
- Region: Canon City
Financial & listing details
- Price per square foot: $245/sqft
- Tax assessed value: $317,528
- Annual tax amount: $1,398
- Date on market: 5/23/2026
- Listing terms: Cash,Conventional,FHA,USDA,VA Loan
- Inclusions: Solar power is paid.
Price history
| Date | Event | Price |
|---|---|---|
| 7/24/2026 | Sold | $375,000-3.4%$245/sqft |
Source:  Royal Gorge AOR #2033090 Report a problem Royal Gorge AOR #2033090 Report a problem | ||
| 6/28/2026 | Contingent | $388,000$253/sqft |
Source: Royal Gorge AOR #2033090 Report a problem | ||
| 5/23/2026 | Listed for sale | $388,000$253/sqft |
Source: Royal Gorge AOR #2033090 Report a problem | ||
Public tax history
| Year | Property taxes | Tax assessment |
|---|---|---|
| 2024 | $1,246 +33.8% | $21,274 +20.9% |
| 2023 | $931 +3.6% | $17,590 +1.6% |
| 2022 | $899 -0.3% | $17,309 -2.8% |
| 2021 | $901 +33.8% | $17,807 +17.4% |
| 2020 | $673 +1.3% | $15,167 |
| 2019 | $665 +32.2% | $15,167 +19.4% |
| 2018 | $503 | $12,701 |
| 2017 | $503 -45.1% | $12,701 +1.4% |
| 2016 | $916 +0.2% | $12,520 |
| 2015 | $915 | $12,520 |
Find assessor info on the county website
Neighborhood: 81212
Nearby homes
- $342,3003 bd2 ba1.4k sqft2216 N 5th St, Canon City, CO 81212Off Market
- $335,3003 bd-- ba1.3k sqft2208 N 5th St, Canon City, CO 81212Off Market
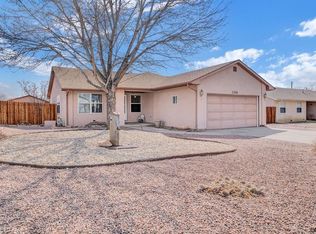
- $370,0003 bd2 ba1.6k sqft2213 Twinflower W, Canon City, CO 81212Sold
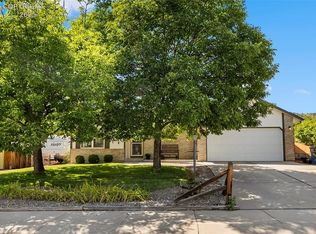
- $369,5003 bd1 ba1.6k sqft2209 Twinflower Dr W, Canon City, CO 81212Off Market
- $377,6003 bd2 ba1.8k sqft2217 Twinflower Dr W, Canon City, CO 81212Off Market
- $370,0003 bd3 ba1.6k sqft2302 N 5th St, Canon City, CO 81212Sold
- $330,2003 bd2 ba1.4k sqft2202 N 5th St, Canon City, CO 81212Sold
- $364,6003 bd2 ba1.5k sqft2213 N 5th St, Canon City, CO 81212Off Market
Nearby schools
GreatSchools rating
- 3/10Washington Elementary SchoolGrades: K-5Distance: 0.9 mi
- 6/10Canon City Middle SchoolGrades: 6-8Distance: 1.3 mi
- 3/10Canon City High SchoolGrades: 9-12Distance: 0.9 mi
Schools provided by the listing agent
- Elementary: Washington
Source: Royal Gorge AOR. This data may not be complete. We recommend contacting the local school district to confirm school assignments for this home.


Get pre-qualified for a loan
At Zillow Home Loans, we can pre-qualify you in as little as 5 minutes with no impact to your credit score.An equal housing lender. NMLS #10287.
- Colorado
- Fremont County
- Canon City
- 81212
- 2212 N 5th St
Nearby cities
Nearby neighborhoods
Nearby zip codes
Other Canon City Topics
