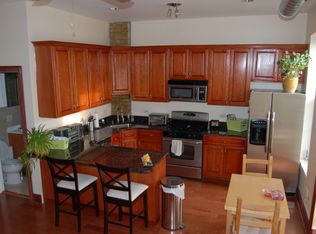
Beautiful, spacious, and bright Logan Square loft style 2 bedroom, 2 full bath condominium, including a deeded outdoor parking space, on tree-lined Campbell Avenue. Enjoy living on this quiet residential street knowing that you are only minutes away from all the restaurants, shops, cultural activities, and other attractions of both Bucktown and Logan Square. Heading farther out? Both the CTA Blue Line California and Western L stops are nearby and I90/94 is quickly accessed via Fullerton Ave. Alternatively, skip the travel and stay home to enjoy your open living plan featuring: 7 large windows; separate kitchen, dining, and living areas;10 foot ceilings; interior brick walls; and a gas fireplace. Just down the hall you will find a pantry, utility closet with a full size washer/dryer, and the second bedroom and bath. The sunny master suite, including the dual sink master bath and a walk-in closet, complete this perfectly laid out home. The building itself was gut renovated in 2006 into 12 residential units. The windows, plumbing, electrical, etc., all date from then. Other features include: bike storage; a 3'X4'X6' private storage closet in the basement; and access to the ATT Fiber Optic Internet Service for a fast home/work connection.
Closed
$415,500
2212 N Campbell Ave #2A, Chicago, IL 60647
2beds
1,000sqft
Condominium, Single Family Residence
Built in ----
-- sqft lot
$442,000 Zestimate®
$416/sqft
$2,989 Estimated rent
Home value
$442,000
$398,000 - $495,000
$2,989/mo
Zestimate® history
Owner options
List your home for rent
$2,989/mo
Rent Zestimate®
Find your next renter with Zillow Rental Manager. Plus, with online applications, you can quickly screen prospective tenants – for free.
$2,989/mo
Rent Zestimate®
Refinance and save
$3,206/mo
Est. payment
Refinancing to a lower rate could help reduce your monthly payments and save thousands over the life of the loan.
$3,206/mo
Est. payment
Explore your selling options
Work with a Zillow partner agent
Leverage their expertise and Zillow's premium Showcase listings to get your home seen by more buyers.
Get startedList with your own agent
Get your home in front of millions of buyers by listing it on Zillow.
Learn how to do itSell it yourself
Take full control of how buyers see your home on Zillow by listing For Sale by Owner (FSBO).
List your homeWhat's special
Gas fireplaceQuiet residential streetLarge windowsOpen living planTree-lined campbell avenueInterior brick wallsWalk-in closet
Zillow last checked:
Listing updated:
Listed by:
David M Keller 312-282-1202,
Baird & Warner
Bought with:
Sophia Klopas
Jameson Sotheby's Int'l Realty
Source: MRED as distributed by MLS GRID,MLS#: 12356745
Facts & features
Interior
Bedrooms & bathrooms
- Bedrooms: 2
- Bathrooms: 2
- Full bathrooms: 2
Rooms
- Room types: Foyer
Primary bedroom
- Features: Flooring (Carpet), Window Treatments (Blinds, Double Pane Windows), Bathroom (Full, Double Sink, Whirlpool)
- Level: Main
- Area: 120 Square Feet
- Dimensions: 10X12
Bedroom 2
- Features: Flooring (Carpet), Window Treatments (Blinds, Double Pane Windows)
- Level: Main
- Area: 99 Square Feet
- Dimensions: 9X11
Dining room
- Features: Flooring (Wood Laminate), Window Treatments (Blinds, Double Pane Windows)
- Level: Main
- Area: 90 Square Feet
- Dimensions: 9X10
Foyer
- Features: Flooring (Wood Laminate)
- Level: Main
- Area: 90 Square Feet
- Dimensions: 6X15
Kitchen
- Features: Kitchen (Eating Area-Breakfast Bar, Pantry-Closet, Granite Counters), Flooring (Wood Laminate), Window Treatments (Blinds, Double Pane Windows)
- Level: Main
- Area: 90 Square Feet
- Dimensions: 9X10
Laundry
- Features: Flooring (Vinyl)
- Level: Main
- Area: 24 Square Feet
- Dimensions: 4X6
Living room
- Features: Flooring (Wood Laminate), Window Treatments (Blinds, Double Pane Windows)
- Level: Main
- Area: 180 Square Feet
- Dimensions: 12X15
Heating
- Natural Gas
Cooling
- Central Air
Appliances
- Included: Microwave, Dishwasher, Refrigerator, Washer, Dryer, Disposal, Stainless Steel Appliance(s), Gas Oven, Electric Water Heater
- Laundry: Washer Hookup, Gas Dryer Hookup, In Unit, Laundry Closet
Features
- Storage, Walk-In Closet(s), High Ceilings, Pantry
- Flooring: Hardwood, Carpet
- Basement: None
- Number of fireplaces: 1
- Fireplace features: Gas Log, Ventless, Living Room
Interior area
- Total structure area: 0
- Total interior livable area: 1,000 sqft
Property
Parking
- Total spaces: 1
- Parking features: Assigned, Off Alley, On Site, Owned
Accessibility
- Accessibility features: No Disability Access
Details
- Additional parcels included: 13362160331015
- Parcel number: 13362160331005
- Special conditions: List Broker Must Accompany
- Other equipment: TV-Cable, Intercom
Construction
Type & style
- Home type: Condo
- Property subtype: Condominium, Single Family Residence
Materials
- Brick
- Roof: Asphalt
Condition
- New construction: No
- Major remodel year: 2006
Utilities & green energy
- Electric: Circuit Breakers
- Water: Lake Michigan, Public
- Utilities for property: Cable Available
Community & HOA
Community
- Security: Carbon Monoxide Detector(s)
- Subdivision: Logan Square
HOA
- Has HOA: Yes
- Amenities included: Bike Room/Bike Trails, Storage, Intercom
- Services included: None
- HOA fee: $236 monthly
Location
- Region: Chicago
Financial & listing details
- Price per square foot: $416/sqft
- Annual tax amount: $5,697
- Date on market: 5/15/2025
- Listing terms: Conventional
- Ownership: Condo
Price history
| Date | Event | Price |
|---|---|---|
| 6/25/2025 | Sold | $415,500+3.9%$416/sqft |
Source:  MRED as distributed by MLS GRID #12356745 Report a problem MRED as distributed by MLS GRID #12356745 Report a problem | ||
| 5/21/2025 | Contingent | $399,900$400/sqft |
Source: MRED as distributed by MLS GRID #12356745 Report a problem | ||
| 5/15/2025 | Listed for sale | $399,900+29.8%$400/sqft |
Source: MRED as distributed by MLS GRID #12356745 Report a problem | ||
| 8/6/2021 | Sold | $308,000-2.2%$308/sqft |
Source: MRED as distributed by MLS GRID #11106937 Report a problem | ||
| 6/23/2021 | Contingent | $314,900$315/sqft |
Source: MRED as distributed by MLS GRID #11106937 Report a problem | ||
| 6/1/2021 | Listed for sale | $314,900+10.5%$315/sqft |
Source: MRED as distributed by MLS GRID #11106937 Report a problem | ||
| 4/20/2007 | Sold | $285,000$285/sqft |
Source: Agent Provided Report a problem | ||
Public tax history
Tax history is unavailable.
Neighborhood: Logan Square
Nearby homes
- $271,8001 bd1 ba16k sqft2212 N Campbell Ave #3D, Chicago, IL 60647Off Market
- $3,53063 Square Feet2212 N Campbell Ave #1A, Chicago, IL 60647Off Market
- $535,2003 bd3 ba16k sqft2214 N Campbell Ave APT 1B, Chicago, IL 60647Off Market
- $471,900-- bd-- ba16k sqft2214 N Campbell Ave #P-3, Chicago, IL 60647Off Market
- $714,9001 bd1 ba600 sqft2214 N Campbell Ave #P-2, Chicago, IL 60647Off Market
- $376,0001 bd1 ba-- sqft2214 N Campbell Ave #P-4, Chicago, IL 60647Off Market
- $250,0001 bd1 ba600 sqft2214 N Campbell Ave APT 1D, Chicago, IL 60647Sold
- $261,1001 bd1 ba500 sqft2214 N Campbell Ave APT 1C, Chicago, IL 60647Off Market
- $420,0002 bd2 ba1.2k sqft2214 N Campbell Ave APT 2B, Chicago, IL 60647Off Market
Nearby schools
GreatSchools rating
- 8/10Goethe Elementary SchoolGrades: PK-8Distance: 0.2 mi
- 1/10Clemente Community Academy High SchoolGrades: 9-12Distance: 1.4 mi
Schools provided by the listing agent
- Elementary: Goethe Elementary School
- High: Clemente Community Academy Senio
- District: 299
Source: MRED as distributed by MLS GRID. This data may not be complete. We recommend contacting the local school district to confirm school assignments for this home.
Get a cash offer in 3 minutes
Find out how much your home could sell for in as little as 3 minutes with a no-obligation cash offer.
Estimated market value
$442,000
Get a cash offer in 3 minutes
Find out how much your home could sell for in as little as 3 minutes with a no-obligation cash offer.
Estimated market value
$442,000
- Illinois
- Cook County
- Chicago
- 60647
- Logan Square
- 2212 N Campbell Ave Unit 2A
Nearby cities
Nearby neighborhoods
Nearby zip codes
Other Chicago Topics
