Skip main navigation
Off market
  • $423,800

    2212 N Castle Ct, Matthews, NC 28105

    2beds
    1,655sqft
    Townhouse
    Built in 2007
    4,704 Square Feet Lot
    $423,800 Zestimate®
    $256/sqft
    $2,114 Estimated rent

    Home value

    $423,800

    $403,000 - $445,000

    $2,114/mo

    Zestimate® history
    Loading
    Loading...

    Owner options

    List your home for rent

    $2,114/mo

    Rent Zestimate®

    Find your next renter with Zillow Rental Manager. Plus, with online applications, you can quickly screen prospective tenants – for free.

    Learn more

    $2,114/mo

    Rent Zestimate®

    Refinance and save

    $2,789/mo

    Est. payment

    Refinancing to a lower rate could help reduce your monthly payments and save thousands over the life of the loan.

    See today's rates

    $2,789/mo

    Est. payment

    Explore your selling options

    Work with a Zillow partner agent

    Leverage their expertise and Zillow's premium Showcase listings to get your home seen by more buyers.

    Get started

    List with your own agent

    Get your home in front of millions of buyers by listing it on Zillow.

    Learn how to do it

    Sell it yourself

    Take full control of how buyers see your home on Zillow by listing For Sale by Owner (FSBO).

    List your home

    What's special

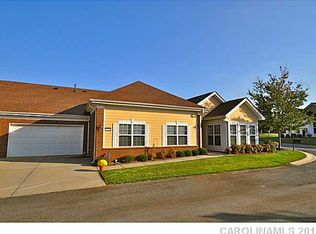
    Rare opportunity for one story, maintenance-free living in this sunny and spacious patio home in desirable Matthews, NC. Private, quiet, end unit with attached oversized 2-car garage and attic storage, kept in pristine condition by original owner. Inside, all rooms are generously sized, with 9' ceilings throughout, along with vaulted ceilings in the living room and sunroom. You'll love the french doors leading to the year-round heated and cooled sunroom filled with natural light. Plenty of cabinets and countertop space in the kitchen, complete with breakfast nook, built-in desk and pantry. All appliances convey. Roomy master suite with tray ceiling, dual vanities, and spacious walk-in shower and closet. Oversized guest bedroom with guest bathroom. Neutral color scheme and freshly cleaned carpets. Enjoy the clubhouse and pool in the beautifully-maintained Village of St Andrews community. Walking distance to shopping, restaurants, and the Brace Family YMCA.

    This property is off market, which means it's not currently listed for sale or rent on Zillow. This may be different from what's available on other websites or public sources.

    Facts & features

    Interior

    Bedrooms & bathrooms
    • Bedrooms: 2
    • Bathrooms: 2
    • Full bathrooms: 2
    Heating
    • Forced air, Electric, Gas
    Cooling
    • Central
    Appliances
    • Included: Dishwasher, Dryer, Garbage disposal, Microwave, Range / Oven, Refrigerator, Washer
    • Laundry: Laundry Closet
    Features
    • Ceiling Fan(s), Pantry, Walk-In Closet(s), Vaulted Ceiling(s), Tray Ceiling(s), Wired for Data, Open Floorplan, Split BR Plan, Cable Available
    • Flooring: Tile, Carpet, Hardwood, Linoleum / Vinyl
    • Doors: Storm Door(s)
    • Windows: Window Treatments
    • Attic: Pull Down Stairs
    • Has fireplace: Yes
    • Fireplace features: Living Room, Gas Log
    • Common walls with other units/homes: End Unit
    Interior area
    • Total interior livable area: 1,655 sqft
    • Finished area below ground: 0

    Property

    Parking
    • Total spaces: 4
    • Parking features: Garage - Attached
    Features
    • Entry location: Main
    • Exterior features: Vinyl, Brick, Cement / Concrete
    Lot
    • Size: 4,704 sqft
    • Features: Level
    Details
    • Parcel number: 22756260
    • Zoning: R309
    • Special conditions: Standard

    Construction

    Type & style
    • Home type: Townhouse
    Condition
    • Year built: 2007

    Utilities & green energy

    • Water: City Water
    • Utilities for property: Cable Available

    Community & neighborhood

    Community
    • Community features: Fitness Center
    Location
    • Region: Matthews

    HOA & financial

    HOA
    • Has HOA: Yes
    • HOA fee: $273 monthly

    Other

    Other facts
    • BuildingFeatures: DSL/Cable Available
    • Flooring: Carpet, Tile, Vinyl/Linoleum, Prefinished Wood
    • Appliances: Dishwasher, Refrigerator, Disposal, Dryer, Microwave, Washer, Electric Water Heater, Electric Range/Oven
    • InteriorFeatures: Ceiling Fan(s), Pantry, Walk-In Closet(s), Vaulted Ceiling(s), Tray Ceiling(s), Wired for Data, Open Floorplan, Split BR Plan, Cable Available
    • GarageYN: true
    • AttachedGarageYN: true
    • HeatingYN: true
    • Utilities: Cable Available
    • CoolingYN: true
    • Heating: Natural Gas, Gas Hot Air/Furnace
    • FireplaceYN: 1
    • FoundationDetails: Slab
    • CommunityFeatures: Clubhouse, Fitness Center, Sidewalks, Street Lights, Pond
    • RoomsTotal: 1
    • CurrentFinancing: Conventional, Cash
    • FireplaceFeatures: Living Room, Gas Log
    • LotFeatures: Level
    • OpenParkingSpaces: 2
    • SpecialListingConditions: Standard
    • FarmLandAreaUnits: Square Feet
    • ConstructionMaterials: Fiber Cement, Vinyl, Brick Veneer Partial
    • CoveredSpaces: 2
    • CommonWalls: End Unit
    • WindowFeatures: Window Treatments
    • ParkingFeatures: Attached Garage, Concrete, Garage - 2 Car, Parking Space - 2
    • DoorFeatures: Storm Door(s)
    • BelowGradeFinishedArea: 0
    • Attic: Pull Down Stairs
    • LaundryFeatures: Laundry Closet
    • WaterSource: City Water
    • Zoning: R309
    • BuildingName: St Andrews
    • StructureType: Site Built, Patio
    • RoadResponsibility: Publicly Maintained Road
    • EntryLocation: Main
    • ExteriorFeatures: Lawn Maintenance
    • AssociationPhone: 704-973-9019
    • AssociationName: Kuester Management Group
    • MlsStatus: Under Contract-Show

    Price history

    DateEventPrice
    10/30/2019Sold$272,000-0.7%$164/sqft
    Source: Canopy MLS as distributed by MLS GRID #3550393 Report a problem
    9/20/2019Pending sale$274,000$166/sqft
    Source: EXP REALTY LLC #3550393 Report a problem
    9/17/2019Listed for sale$274,000+25.1%$166/sqft
    Source: EXP REALTY LLC #3550393 Report a problem
    4/16/2007Sold$219,000$132/sqft
    Source: Public Record Report a problem

    Public tax history

    YearProperty taxesTax assessment
    2025$2,861 +3.1%$363,400
    2024$2,774 +1.5%$363,400
    2023$2,732 +7.2%$363,400 +32.1%
    2022$2,548 $275,100
    2021$2,548 +1.6%$275,100
    2020$2,507 +0.2%$275,100
    2019$2,501 -0.4%$275,100 +30.6%
    2018$2,510 +2.2%$210,700
    2017$2,456 $210,700
    2016$2,456 $210,700
    2015$2,456 +2.2%$210,700 -9.8%
    2014$2,403 $233,600
    2013-- $233,600
    2012-- $233,600
    2011-- $233,600 +8.7%
    2010-- $214,900
    2009-- $214,900
    2008-- --

    Find assessor info on the county website

    Neighborhood: 28105

    Nearby schools

    GreatSchools rating
    Schools provided by the listing agent
    • Elementary: Matthews
    • Middle: Crestdale
    • High: Butler

    Source: The MLS. This data may not be complete. We recommend contacting the local school district to confirm school assignments for this home.

    Get pre-qualified for a loan
    At Zillow Home Loans, we can pre-qualify you in as little as 5 minutes with no impact to your credit score.

    An equal housing lender. NMLS #10287.