Skip main navigation
Off market
  • $2,248,100

    2212 N Halsted St #3, Chicago, IL 60614

    4beds
    3,139sqft
    Condo
    Built in 2020
    -- sqft lot
    $2,248,100 Zestimate®
    $716/sqft
    $7,848 Estimated rent

    Home value

    $2,248,100

    $2.05M - $2.52M

    $7,848/mo

    Zestimate® history
    Loading
    Loading...

    Owner options

    List your home for rent

    $7,848/mo

    Rent Zestimate®

    Find your next renter with Zillow Rental Manager. Plus, with online applications, you can quickly screen prospective tenants – for free.

    Learn more

    $7,848/mo

    Rent Zestimate®

    Refinance and save

    $13,557/mo

    Est. payment

    Refinancing to a lower rate could help reduce your monthly payments and save thousands over the life of the loan.

    See today's rates

    $13,557/mo

    Est. payment

    Explore your selling options

    Work with a Zillow partner agent

    Leverage their expertise and Zillow's premium Showcase listings to get your home seen by more buyers.

    Get started

    List with your own agent

    Get your home in front of millions of buyers by listing it on Zillow.

    Learn how to do it

    Sell it yourself

    Take full control of how buyers see your home on Zillow by listing For Sale by Owner (FSBO).

    List your home

    What's special

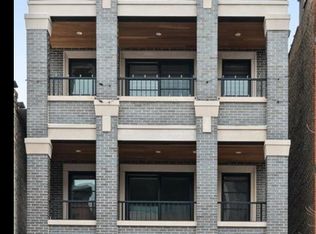
    Cashel Homes is proud to bring you true Lincoln Park luxury living at 2212 North Halsted Street - a solid masonry, brick and limestone 3-flat with unparalleled finishes. This once-in-a-lifetime duplex-up is unlike anything you've ever seen!! Totally unobstructed and breathtaking views of Chicago's epic skyline from the tranquil streets of Lincoln Park. Private elevator brings you to your entry foyer perched high atop the trees below. The main floor boasts a massive kitchen with custom cabinetry and 12-foot island, a formal dining room and enormous family room with direct access to an east-facing deck. Also featured is a second seating area adjacent to a second (west-facing) deck; perfect for entertaining and allowing flexibility for a host of layout options. Ascend to the second floor and be prepared to be stunned by an array of south-facing windows!! Wake in you master bedroom and you'll literally be staring at the entire skyline. The master suite features soaking tub, steam shower, double vanities and a enormous closet / dressing area. This floor also features an en-suite 2nd bedroom, hall bath and 3rd bedroom and a fourth lofted space that could be left as office or closed to provide a 4th bedroom. This unit also includes the entire rooftop deck... words cannot describe... you simply need to see it to believe it. At this price point, in this neighborhood, there is nothing like it. Professionally designed, this home features including 5" white oak hardwood flooring, 8' tall solid core interior doors, floor-to-ceiling Jeldwin windows, gas starting vented fireplaces with marble surrounds, Wolf appliance package, spa like bathrooms with radiant heating flooring, porcelain tile decking, custom cabinetry, trim/millwork/casing, and closets. 2212 Halsted sits in prime location. Close proximity to Oz Park, Fullerton/Wellington CTA stops, Lincoln Park Zoo, Whole Foods, and more of the best shopping and dining the neighborhood has to offer. Tour a comparable project located at 2817 North Lakewood Avenue. Summer 2020 Delivery. Still time to customize finishes.

    This property is off market, which means it's not currently listed for sale or rent on Zillow. This may be different from what's available on other websites or public sources.
    Facts & features

    Interior

    Bedrooms & bathrooms
    • Bedrooms: 4
    • Bathrooms: 4
    • Full bathrooms: 3
    • 1/2 bathrooms: 1
    Heating
    • Gas
    Cooling
    • Central
    Appliances
    • Included: Dishwasher, Garbage disposal, Microwave, Range / Oven, Refrigerator
    Features
    • Flooring: Hardwood
    • Has fireplace: Yes
    Interior area
    • Total interior livable area: 3,139 sqft

    Property

    Parking
    • Total spaces: 1
    • Parking features: Garage - Detached
    Features
    • Exterior features: Stone, Brick

    Construction

    Type & style
    • Home type: Condo
    Condition
    • Year built: 2020

    Utilities & green energy

    • Sewer: Septic-Mechanical

    Community & neighborhood

    Location
    • Region: Chicago

    HOA & financial

    HOA
    • Has HOA: Yes
    • HOA fee: $325 monthly

    Other

    Other facts
    • Addtl Room 4 Level: Not Applicable
    • Addtl Room 5 Level: Not Applicable
    • Air Conditioning: Central Air
    • Appliances: Oven/Range, Microwave, Dishwasher, Refrigerator, Disposal, All Stainless Steel Kitchen Appliances, Wine Cooler/Refrigerator, High End Refrigerator
    • 2nd Bedroom Level: 2nd Level
    • Exterior Building Type: Brick, Limestone
    • Heat/Fuel: Gas
    • Water: Public
    • Listing Type: Exclusive Right To Sell
    • Assessment Includes: Common Insurance, Water, Scavenger
    • Master Bedroom Level: 2nd Level
    • Parking Type: Garage
    • Dining Room: Combined w/ LivRm
    • Dining Room Level: Main Level
    • Kitchen Level: Main Level
    • Living Room Level: Main Level
    • Exposure: W (West), S (South), E (East), N (North), City
    • Kitchen Flooring: Hardwood
    • Living Room Flooring: Hardwood
    • 2nd Bedroom Flooring: Hardwood
    • 3rd Bedroom Flooring: Hardwood
    • 3rd Bedroom Level: 2nd Level
    • Dining Room Flooring: Hardwood
    • Other Information: School Bus Service, Commuter Train, Commuter Bus
    • Kitchen Type: Pantry-Closet, Island
    • Master Bedroom Flooring: Hardwood
    • Addtl Room 2 Level: Main Level
    • Addtl Room 1 Level: 2nd Level
    • Fireplace Type/Details: Gas Starter
    • Bath Amenities: Separate Shower, Double Sink, Steam Shower, Full Body Spray Shower, European Shower, Whirlpool
    • Addtl Room 1 Flooring: Hardwood
    • Family Room Level: Main Level
    • Family Room Flooring: Hardwood
    • Addtl Room 3 Level: 3rd Level
    • Age: NEW Under Construction
    • Sewer: Septic-Mechanical
    • 4th Bedroom Level: 2nd Level
    • Addtl Room 2 Name: Balcony
    • Addtl Room 3 Name: Deck
    • Addtl Room 1 Name: Walk in Closet
    • 4th Bedroom Flooring: Hardwood
    • Addtl Room 10 Level: Not Applicable
    • Addtl Room 6 Level: Not Applicable
    • Addtl Room 7 Level: Not Applicable
    • Addtl Room 8 Level: Not Applicable
    • Addtl Room 9 Level: Not Applicable
    • Frequency: Monthly
    • Status: Pending
    • Square Feet Source: Assessor
    • Master Bedroom Bath (Y/N): Full
    • Garage On-Site: Yes
    • Additional Rooms: Balcony
    • Interior Property Features: Hardwood Floors, Heated Floors, Storage, Elevator, Walk-In Closet(s), Built-in Features
    • Fireplace Location: Living Room
    • Disability Access and/or Equipped: Yes
    • Disability Access/Equipment Details: 32 inch or more wide doors, Doors w/Lever Handles, 2+ Access Exits J
    • Exterior Property Features: Roof Deck, Deck, Balcony
    • Is Parking Included in Price: Yes
    • Addtl Room 3 Flooring: Stone
    • Addtl Room 2 Flooring: Stone
    • Lot Dimensions: COMMON
    • Garage Type: Detached2, Detached
    • Additional Media Type 1: Video
    • Laundry Level: 2nd Level
    • Garage Ownership: Owned
    • Driveway: Off Alley
    • Laundry Flooring: Hardwood
    • Additional Rooms: Deck, Walk In Closet
    • Aprox. Total Finished Sq Ft: 2970
    • Total Sq Ft: 2970
    • Upper Sq Ft: 1529
    • Main Sq Ft: 1441
    • Tax Year: 2019
    • Parcel Identification Number: 14322120380000

    Price history

    DateEventPrice
    10/30/2020Sold$1,600,000-3%$510/sqft
    Source: MRED as distributed by MLS GRID #10823639 Report a problem
    9/3/2020Pending sale$1,650,000$526/sqft
    Source: @properties #10823639 Report a problem
    8/19/2020Listed for sale$1,650,000$526/sqft
    Source: @properties #10823639 Report a problem
    6/15/2020Listing removed$1,650,000$526/sqft
    Source: @properties #10637949 Report a problem
    4/27/2020Listed for sale$1,650,000$526/sqft
    Source: @properties #10637949 Report a problem

    Public tax history

    Tax history is unavailable.

    Neighborhood: Lincoln Park

    Nearby schools

    GreatSchools rating
    Schools provided by the listing agent
    • Elementary: Oscar Mayer Elementary School
    • Middle: Oscar Mayer Elementary School
    • High: Lincoln Park High School

    Source: The MLS. This data may not be complete. We recommend contacting the local school district to confirm school assignments for this home.

    Get a cash offer in 3 minutes
    Find out how much your home could sell for in as little as 3 minutes with a no-obligation cash offer.
    Estimated market value
    $2,248,100
    Get a cash offer in 3 minutes
    Find out how much your home could sell for in as little as 3 minutes with a no-obligation cash offer.
    Estimated market value
    $2,248,100