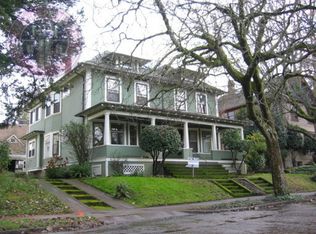
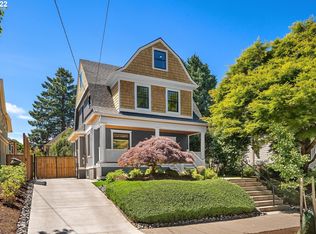
Sleeping porchHuge kitchenWood floorsBay windowPocket doorsEntry hall
IRVINGTON SUPER FIXER Investor special cash as-is no repairs. Great bones, entry hall, formal dining rm, bay window, huge kitchen, orig windows, pocket doors, wood floors, fireplace sleeping porch. Upstairs bonus rm = possible 4th bed or bath/closet for main bdrm. Shared driveway/garage bldg plus shop/storage bldg. Power on, gas meter removed, water on, pipes rust clogged need replacement. Needs roof, plumbing etc... probable abandoned underground oil storage tank “UST”, has breaker panel & gas furnace, Irvington historic district. [Home Energy Score = 1. HES Report at https://rpt.greenbuildingregistry.com/hes/OR10249340]
10 days
|
999
|
53
|
Likely to sell faster than
Zillow last checked:
Listing updated:
Listed by:
Joseph Hauge503-805-1846,
Genesis Realty
Source: RMLS (OR),MLS#: 380067883
Facts & features
Interior
Bedrooms & bathrooms
Bedrooms: 3
Bathrooms: 1
Full bathrooms: 1
Rooms
Room types: Entry, Bonus Room, Sun Room, Bedroom 2, Bedroom 3, Dining Room, Family Room, Kitchen, Living Room, Primary Bedroom
Primary bedroom
Features: Wood Floors
Level: Upper
Area: 255
Dimensions: 17 x 15
Bedroom 2
Features: Wood Floors
Level: Upper
Area: 240
Dimensions: 16 x 15
Bedroom 3
Features: Wood Floors
Level: Upper
Area: 108
Dimensions: 12 x 9
Dining room
Features: Bay Window, Wood Floors
Level: Main
Area: 240
Dimensions: 16 x 15
Kitchen
Features: Eating Area
Level: Main
Area: 221
Width: 13
Living room
Features: Fireplace, Wood Floors
Level: Main
Area: 289
Dimensions: 17 x 17
Heating
Forced Air, Fireplace(s)
Appliances
Included: Electric Water Heater
Laundry: Laundry Room
Features
High Ceilings, Formal, Eat-in Kitchen
Flooring: Hardwood, Wood
Windows: Wood Frames, Bay Window(s)
Basement: Full,Unfinished
Number of fireplaces: 1
Fireplace features: Wood Burning
Interior area
Total structure area: 3,133
Total interior livable area: 3,133 sqft
Property
Parking
Total spaces: 1
Parking features: On Street, Detached, Shared Garage
Garage spaces: 1
Has uncovered spaces: Yes
Features
Stories: 2
Patio & porch: Porch
Exterior features: Yard
Lot
Size: 5,227 Square Feet
Dimensions: 50 x 100
Features: Level, SqFt 5000 to 6999
Details
Additional structures: Outbuilding, ToolShed
Parcel number: R301161
Construction
Type & style
Home type: SingleFamily
Architectural style: Four Square,Victorian
Property subtype: Residential, Single Family Residence
Explore the cost of this home by adjusting the details. Changes won't be saved.
Principal & interest
$1,547
Mortgage insurance
$0
Property taxes
$170
Home insurance
$105
HOA fees
$0
Utilities
Not included
All calculations are estimates and provided by Zillow, Inc. for informational purposes only. Actual amounts may vary.
HOA fees may include property taxes on listings classified as Co-Ops. Contact the listing agent and/or owner for fee details.
Mortgage interest rates are dependent on a number of factors, including credit score, down payment, and repayment length. Interest rate data provided by Zillow Group Marketplace, Inc. as of 1/1/1970 from various mortgage lenders with which we have lead or other similar arrangements; the Estimated Payment is an average of those rates.
See how much you could borrow to make a competitive offer.