Welcome to this picture-perfect modern farmhouse nestled on a quiet cul-de-sac in the heart of Felida—where charm meets functionality and every detail has been thoughtfully curated. Beyond the classic white picket fence and spacious covered porch, step into a home that blends timeless style with today’s modern comforts.Inside, wide plank hardwood floors with a warm Danish finish flow throughout, setting the tone for the inviting interiors. The gourmet kitchen is a chef’s dream with top-of-the-line Thermador & Bosch appliances, custom cabinetry, an eating island, and a cozy built-in breakfast nook. Host elegant dinners under an antique chandelier in the formal dining room, or relax fireside in the great room, featuring a gas fireplace surrounded by custom built-ins.The main home offers 4 spacious bedrooms and 3.1 baths, plus a versatile den/office with French doors. The serene primary suite is a true retreat with a large walk-in closet, dual pedestal sinks, a freestanding soaking tub, walk-in shower, and elegant tile finishes. The lower level boasts a family/media room equipped with 7-point surround sound—perfect for movie nights or game day gatherings.A detached ADU-style office with built-ins and French doors provides the ideal setup for a home business, art studio, or private sanctuary. Outside, enjoy a beautifully landscaped yard with custom pavers, an astro turf play area, and a patio perfect for summer BBQs. Located next to a county park and in the highly sought-after Felida school district, this home is truly one-of-a-kind. Don’t miss your chance to own this exceptional blend of luxury, comfort, and classic farmhouse charm!
Sold
$875,000
2212 NW 109th St, Vancouver, WA 98685
4beds
3,251sqft
Residential, Single Family Residence
Built in 2008
5,662 Square Feet Lot
$859,600 Zestimate®
$269/sqft
$3,135 Estimated rent
Home value
$859,600
$799,000 - $920,000
$3,135/mo
Zestimate® history
Owner options
List your home for rent
$3,135/mo
Rent Zestimate®
Find your next renter with Zillow Rental Manager. Plus, with online applications, you can quickly screen prospective tenants – for free.
$3,135/mo
Rent Zestimate®
Refinance and save
$5,585/mo
Est. payment
Refinancing to a lower rate could help reduce your monthly payments and save thousands over the life of the loan.
$5,585/mo
Est. payment
Explore your selling options
Work with a Zillow partner agent
Leverage their expertise and Zillow's premium Showcase listings to get your home seen by more buyers.
Get startedList with your own agent
Get your home in front of millions of buyers by listing it on Zillow.
Learn how to do itSell it yourself
Take full control of how buyers see your home on Zillow by listing For Sale by Owner (FSBO).
List your homeWhat's special
Elegant tile finishesGourmet kitchenCustom paversWide plank hardwood floorsBeautifully landscaped yardSerene primary suiteFreestanding soaking tub
Zillow last checked:
Listing updated:
Listed by:
Lori Anderson-Benson 360-241-0199,
Keller Williams Realty
Bought with:
Maddy Chapman, 23021197
Keller Williams Realty
Source: RMLS (OR),MLS#: 640658230
Facts & features
Interior
Bedrooms & bathrooms
- Bedrooms: 4
- Bathrooms: 4
- Full bathrooms: 3
- Partial bathrooms: 1
- Main level bathrooms: 1
Rooms
- Room types: Bedroom 4, Office, Laundry, Bedroom 2, Bedroom 3, Dining Room, Family Room, Kitchen, Living Room, Primary Bedroom
Primary bedroom
- Features: French Doors, Hardwood Floors, Soaking Tub, Walkin Closet, Walkin Shower
- Level: Upper
Bedroom 2
- Features: Bathroom, Closet Organizer, Hardwood Floors, Closet
- Level: Upper
Bedroom 3
- Features: Closet Organizer, Hardwood Floors, Closet
- Level: Upper
Bedroom 4
- Features: Bathroom, Closet Organizer, Closet
- Level: Lower
Dining room
- Features: Balcony, Builtin Features, Hardwood Floors
- Level: Main
Family room
- Features: Sound System, Home Theater
- Level: Lower
Kitchen
- Features: Builtin Range, Dishwasher, Gourmet Kitchen, Microwave, Free Standing Refrigerator
- Level: Main
Living room
- Features: Builtin Features, Fireplace, Great Room, Hardwood Floors
- Level: Main
Office
- Features: French Doors, Hardwood Floors
- Level: Main
Heating
- Forced Air, Fireplace(s)
Cooling
- Heat Pump
Appliances
- Included: Built-In Range, Built-In Refrigerator, Convection Oven, Dishwasher, Disposal, Gas Appliances, Microwave, Plumbed For Ice Maker, Stainless Steel Appliance(s), Free-Standing Refrigerator, Gas Water Heater
- Laundry: Laundry Room
Features
- High Ceilings, High Speed Internet, Quartz, Soaking Tub, Sound System, Wainscoting, Bathroom, Closet Organizer, Closet, Built-in Features, Balcony, Gourmet Kitchen, Great Room, Walk-In Closet(s), Walkin Shower, Storage, Pantry
- Flooring: Hardwood, Tile, Wood
- Doors: French Doors
- Windows: Double Pane Windows, Vinyl Frames, Vinyl Window Double Paned
- Basement: Daylight,Finished,Partial
- Number of fireplaces: 1
- Fireplace features: Gas
Interior area
- Total structure area: 3,251
- Total interior livable area: 3,251 sqft
Property
Parking
- Total spaces: 2
- Parking features: Driveway, On Street, Garage Door Opener, Attached, Extra Deep Garage, Tuck Under
- Attached garage spaces: 2
- Has uncovered spaces: Yes
Accessibility
- Accessibility features: Caregiver Quarters, Accessibility
Features
- Stories: 2
- Patio & porch: Covered Deck, Patio, Porch
- Exterior features: Yard, Balcony
- Fencing: Fenced
- Has view: Yes
- View description: Park/Greenbelt, Territorial
Lot
- Size: 5,662 Square Feet
- Features: Cul-De-Sac, Gentle Sloping, Sprinkler, SqFt 5000 to 6999
Details
- Additional structures: HomeTheater, Storage
- Parcel number: 188997018
- Other equipment: Home Theater
Construction
Type & style
- Home type: SingleFamily
- Architectural style: Custom Style,Farmhouse
- Property subtype: Residential, Single Family Residence
Materials
- Cement Siding, Lap Siding
- Foundation: Concrete Perimeter, Slab
- Roof: Composition
Condition
- Updated/Remodeled
- New construction: No
- Year built: 2008
Utilities & green energy
- Gas: Gas
- Sewer: Public Sewer
- Water: Public
Community & HOA
Community
- Security: Security Lights
- Subdivision: Sorenson Park West
HOA
- Has HOA: No
Location
- Region: Vancouver
Financial & listing details
- Price per square foot: $269/sqft
- Tax assessed value: $656,482
- Annual tax amount: $6,109
- Date on market: 4/10/2025
- Cumulative days on market: 39 days
- Listing terms: Cash,Conventional,FHA,VA Loan
- Road surface type: Paved
Price history
| Date | Event | Price |
|---|---|---|
| 6/11/2025 | Sold | $875,000-2.7%$269/sqft |
Source:  RMLS (OR) #640658230 Report a problem RMLS (OR) #640658230 Report a problem | ||
| 5/19/2025 | Pending sale | $899,000$277/sqft |
Source: RMLS (OR) #640658230 Report a problem | ||
| 5/7/2025 | Price change | $899,000-1.7%$277/sqft |
Source: RMLS (OR) #640658230 Report a problem | ||
| 4/25/2025 | Listed for sale | $915,000+1207.1%$281/sqft |
Source: RMLS (OR) #640658230 Report a problem | ||
| 1/31/2008 | Sold | $70,000$22/sqft |
Source: Public Record Report a problem | ||
Public tax history
| Year | Property taxes | Tax assessment |
|---|---|---|
| 2025 | $6,810 +5.4% | $656,482 +7.2% |
| 2024 | $6,459 +5.7% | $612,433 -2.1% |
| 2023 | $6,109 +6% | $625,798 +6.1% |
| 2022 | $5,766 +3.2% | $590,091 +13.1% |
| 2021 | $5,587 +11.8% | $521,736 +10% |
| 2020 | $4,997 | $474,417 +5.3% |
| 2019 | $4,997 +6.3% | $450,497 +2.4% |
| 2018 | $4,700 -7.9% | $439,903 +10% |
| 2017 | $5,104 +7.4% | $399,814 +4.6% |
| 2016 | $4,754 +12% | $382,206 +20.1% |
| 2015 | $4,246 +10.6% | $318,149 +15% |
| 2014 | $3,839 | $276,657 +9.6% |
| 2013 | $3,839 +8.9% | $252,325 +13.2% |
| 2012 | $3,526 +0.2% | $222,867 -7.3% |
| 2011 | $3,518 -7.6% | $240,426 -3.9% |
| 2010 | $3,807 +7.1% | $250,180 -18% |
| 2009 | $3,555 | $305,222 +165.4% |
| 2008 | -- | $115,000 |
Find assessor info on the county website
Neighborhood: Lake Shore
Nearby homes
- $561,1003 bd3 ba1.2k sqft2216 NW 109th St, Vancouver, WA 98685Off Market
- $765,4005 bd3 ba3.1k sqft2208 NW 109th St, Vancouver, WA 98685Off Market
- $928,5005 bd5 ba3.9k sqft2217 NW 110th Cir, Vancouver, WA 98685Off Market
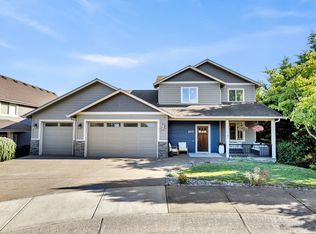
- $811,0005 bd5 ba3.9k sqft2217 NW 110th Cir #1, Vancouver, WA 98685Off Market
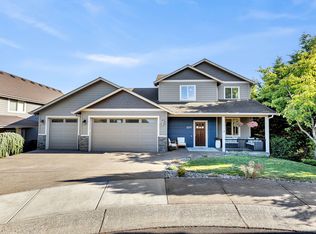
- $508,8003 bd2 ba1.6k sqft10905 NW 23rd Ave, Vancouver, WA 98685Off Market
- $639,4005 bd3 ba2.2k sqft2213 NW 110th Cir, Vancouver, WA 98685Off Market
- $500,2004 bd2 ba1.8k sqft2217 NW 109th St, Vancouver, WA 98685Off Market
- $413,1002 bd2 ba1.2k sqft10900 NW 23rd Ave, Vancouver, WA 98685Off Market
Nearby schools
GreatSchools rating
- 6/10Lake Shore Elementary SchoolGrades: K-5Distance: 0.8 mi
- 4/10Jefferson Middle SchoolGrades: 6-8Distance: 0.6 mi
- 6/10Columbia River High SchoolGrades: 9-12Distance: 0.9 mi
Schools provided by the listing agent
- Elementary: Lakeshore
- Middle: Jefferson
- High: Columbia River
Source: RMLS (OR). This data may not be complete. We recommend contacting the local school district to confirm school assignments for this home.
Get a cash offer in 3 minutes
Find out how much your home could sell for in as little as 3 minutes with a no-obligation cash offer.
Estimated market value
$859,600
Get a cash offer in 3 minutes
Find out how much your home could sell for in as little as 3 minutes with a no-obligation cash offer.
Estimated market value
$859,600
- Washington
- Clark County
- Vancouver
- 98685
- Lake Shore
- 2212 NW 109th St
