$20,000 (5%) CLOSING COST CREDIT AVAILABLE! | Dual Primary Suites | 3 Bathroom | 3-Car Garage | Move-In Ready. Introducing The Bluewater Cove, an expansive single-story new construction home in Cape Coral offering 4 bedrooms, 3 bathrooms, and a rare dual primary suite layout ideal for multi-generational living, guests, or a private office retreat. The bright open-concept floor plan features soaring tray ceilings, a spacious great room, and seamless indoor-outdoor living. The chef-inspired kitchen includes quartz countertops, soft-close all-wood cabinetry, stainless steel appliances, a large island with breakfast bar, and an oversized walk-in pantry. The main primary suite offers direct lanai access, dual vanities, a large glass-enclosed shower, and a walk-in closet. The second primary suite includes its own private bath and walk-in closet, providing flexibility and privacy. Two additional bedrooms share a third full bathroom in a split-bedroom floor plan. Enjoy outdoor living on the 1,000 sq ft under-truss screened lanai with plenty of room to add a custom pool and outdoor oasis. Additional features include impact windows and doors, an elevated lot outside the flood zone, and a spacious 3-car garage. Conveniently located near shopping, dining, entertainment, and with easy access to Fort Myers and Southwest Florida beaches. Built by Sunlife Homes and backed by a 1-year workmanship and 10-year structural warranty, with energy-efficient systems and smart home readiness. One or more pictures may be virtually staged. This is the Bluewater Cove Plan.
Closed
$389,400
2212 NW 1st Pl, Cape Coral, FL 33993
4beds
2,135sqft
Single Family Residence
Built in 2026
10,715 Square Feet Lot
$389,300 Zestimate®
$182/sqft
$1,968 Estimated rent
Home value
$389,300
$350,000 - $436,000
$1,968/mo
Zestimate® history
Owner options
List your home for rent
$1,968/mo
Rent Zestimate®
Find your next renter with Zillow Rental Manager. Plus, with online applications, you can quickly screen prospective tenants – for free.
$1,968/mo
Rent Zestimate®
Refinance and save
$2,576/mo
Est. payment
Refinancing to a lower rate could help reduce your monthly payments and save thousands over the life of the loan.
$2,576/mo
Est. payment
Explore your selling options
Work with a Zillow partner agent
Leverage their expertise and Zillow's premium Showcase listings to get your home seen by more buyers.
Get startedList with your own agent
Get your home in front of millions of buyers by listing it on Zillow.
Learn how to do itSell it yourself
Take full control of how buyers see your home on Zillow by listing For Sale by Owner (FSBO).
List your homeWhat's special
Quartz countertopsDual primary suitesBright open-concept floor planChef-inspired kitchenSoaring tray ceilingsSplit-bedroom floor planSpacious great room
Zillow last checked:
Listing updated:
Listed by:
Mitch Mancuso 239-887-1851,
Sunlife Homes LLC,
Jeffrey Kershner 239-800-8012,
Sunlife Homes LLC
Bought with:
Mitch Mancuso, 258005869
Sunlife Homes LLC
Source: Florida Gulf Coast MLS,MLS#: 2026017639 Originating MLS: Florida Gulf Coast
Originating MLS: Florida Gulf CoastFacts & features
Interior
Bedrooms & bathrooms
- Bedrooms: 4
- Bathrooms: 3
- Full bathrooms: 3
Rooms
- Room types: Bathroom, Guest Quarters, Office, Great Room
Primary bedroom
- Description: Master Bedroom
- Dimensions: 19.00 x 17.00
Primary bedroom
- Description: Master Bedroom
- Dimensions: 14.00 x 12.00
Bedroom
- Description: Bedroom
- Dimensions: 12.00 x 13.00
Bedroom
- Description: Bedroom
- Dimensions: 11.00 x 13.00
Garage
- Description: Garage
- Dimensions: 21.00 x 30.00
Great room
- Description: Great Room
- Dimensions: 24.00 x 20.00
Kitchen
- Description: Kitchen
- Dimensions: 13.00 x 15.00
Screened porch
- Description: Lanai
- Dimensions: 42.00 x 9.40
Utility room
- Description: Utility Room
- Dimensions: 8.00 x 6.00
Heating
- Central, Electric
Cooling
- Central Air, Ceiling Fan(s), Electric
Appliances
- Included: Electric Cooktop, Ice Maker, Microwave, Range, Refrigerator, RefrigeratorWithIce Maker, Self Cleaning Oven, Water Purifier
- Laundry: Washer Hookup, Dryer Hookup, Inside
Features
- Breakfast Bar, Built-in Features, Dual Sinks, Eat-in Kitchen, Kitchen Island, Multiple Shower Heads, Main Level Primary, Multiple Primary Suites, Sitting Area in Primary, Cable TV, Vaulted Ceiling(s), Walk-In Pantry, Home Office, Split Bedrooms, Bathroom, Guest Quarters, Office, Great Room
- Flooring: Carpet, Vinyl
- Windows: Single Hung, Tinted Windows, Impact Glass, Shutters
Interior area
- Total structure area: 3,193
- Total interior livable area: 2,135 sqft
Property
Parking
- Total spaces: 3
- Parking features: Attached, Driveway, Garage, Paved, Two Spaces, Garage Door Opener
- Attached garage spaces: 3
- Has uncovered spaces: Yes
Features
- Stories: 1
- Patio & porch: Open, Porch
- Exterior features: Security/High Impact Doors, Room For Pool
- Waterfront features: None
Lot
- Size: 10,715 Square Feet
- Dimensions: 85 x 125 x 85 x 125
- Features: Rectangular Lot
Details
- Parcel number: 354323C202754.0340
- Lease amount: $0
- Zoning description: R1-D
Construction
Type & style
- Home type: SingleFamily
- Architectural style: Ranch,One Story
- Property subtype: Single Family Residence
Materials
- Block, Concrete, Stucco
- Roof: Shingle
Condition
- New Construction
- New construction: Yes
- Year built: 2026
Utilities & green energy
- Sewer: Septic Tank
- Water: Well
- Utilities for property: Cable Available
Community & HOA
Community
- Features: None
- Security: None, Smoke Detector(s)
- Condo and coop fee: $0
- Membership fee: $0
- Subdivision: CAPE CORAL
HOA
- Has HOA: No
- Amenities included: Boat Dock, Boat Ramp, Golf Course, Pickleball, Tennis Court(s)
- Services included: Road Maintenance, Street Lights, Trash
Location
- Region: Cape Coral
Financial & listing details
- Price per square foot: $182/sqft
- Tax assessed value: $32,300
- Annual tax amount: $781
- Date on market: 4/16/2026
- Cumulative days on market: 93 days
- Listing terms: All Financing Considered,Cash,FHA,VA Loan
- Ownership: Single Family
- Road surface type: Paved
Price history
| Date | Event | Price |
|---|---|---|
| 7/17/2026 | Sold | $389,400$182/sqft |
Source:  Florida Gulf Coast MLS #2026017639 Report a problem Florida Gulf Coast MLS #2026017639 Report a problem | ||
| 6/9/2026 | Pending sale | $389,400$182/sqft |
Source: Florida Gulf Coast MLS #2026017639 Report a problem | ||
| 5/13/2026 | Price change | $389,400-0.1%$182/sqft |
Source: Florida Gulf Coast MLS #2026017639 Report a problem | ||
| 4/16/2026 | Listed for sale | $389,900+766.4%$183/sqft |
Source: Florida Gulf Coast MLS #2026017639 Report a problem | ||
| 11/13/2025 | Sold | $45,000+12.5%$21/sqft |
Source:  SWFLMLS #225072612 Report a problem SWFLMLS #225072612 Report a problem | ||
| 10/9/2025 | Pending sale | $40,000$19/sqft |
Source: SWFLMLS #225072612 Report a problem | ||
| 9/29/2025 | Listed for sale | $40,000+263.6%$19/sqft |
Source: SWFLMLS #225072612 Report a problem | ||
| 12/13/2017 | Sold | $11,000-8.3%$5/sqft |
Source: Public Record Report a problem | ||
| 7/18/2017 | Listed for sale | $12,000$6/sqft |
Source: Fort Myers - WEICHERT, REALTORS - On the Gulf #216060490 Report a problem | ||
| 1/11/2017 | Pending sale | $12,000$6/sqft |
Source: Naples - WEICHERT, REALTORS - On the Gulf #216060490 Report a problem | ||
| 12/29/2016 | Price change | $12,000-14.3%$6/sqft |
Source: Naples - WEICHERT, REALTORS - On the Gulf #216060490 Report a problem | ||
| 9/28/2016 | Listed for sale | $14,000$7/sqft |
Source: Weichert on the Gulf, Realtors #216060490 Report a problem | ||
Public tax history
| Year | Property taxes | Tax assessment |
|---|---|---|
| 2025 | $902 +10.8% | $13,177 +10% |
| 2024 | $814 +6.7% | $11,979 +10% |
| 2023 | $763 +31.3% | $10,890 +21% |
| 2022 | $581 +12.8% | $9,000 |
| 2021 | $515 +3.4% | $9,000 -2.2% |
| 2020 | $498 -0.3% | $9,200 -12.4% |
| 2019 | $500 | $10,500 |
| 2018 | $500 +0% | $10,500 -4.4% |
| 2017 | $500 +19.3% | $10,982 +61.5% |
| 2016 | $419 +14.8% | $6,800 +7.9% |
| 2015 | $365 +9.6% | $6,300 +11.7% |
| 2014 | $333 +22.3% | $5,640 +41% |
| 2013 | $272 +47.6% | $4,000 +14.3% |
| 2012 | $184 -4.3% | $3,500 -18.6% |
| 2011 | $193 -32.5% | $4,300 -46.3% |
| 2010 | $286 +3.2% | $8,000 |
| 2009 | $277 -4.8% | $8,000 -38.5% |
| 2008 | $291 -65.7% | $13,000 -71.1% |
| 2007 | $848 -37.7% | $45,000 -37.5% |
| 2006 | $1,360 +538.1% | $72,000 +800% |
| 2004 | $213 +76.4% | $8,000 +108.9% |
| 2003 | $121 +63.1% | $3,830 +109.3% |
| 2002 | $74 | $1,830 -12% |
| 2000 | -- | $2,080 |
Find assessor info on the county website
Neighborhood: 33993
Nearby homes
- $238,50010,628 Square Feet2216 NW 1st Pl, Cape Coral, FL 33993Off Market

- $264,9003 bd2 ba1.6k sqft2208 NW 1st Pl, Cape Coral, FL 33993Off Market
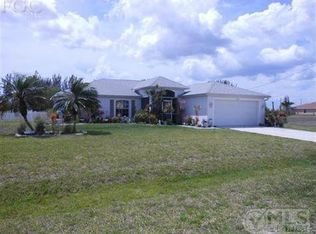
- $403,4004 bd2 ba2.3k sqft2213 NW 2nd Ave, Cape Coral, FL 33993Off Market
- $32,300-- bd-- ba-- sqft2217 NW 2nd Ave, Cape Coral, FL 33993Off Market
- $276,00010,628 Square Feet2209 NW 2nd Ave, Cape Coral, FL 33993Off Market
- $314,4004 bd2 ba1.6k sqft2204 NW 1st Pl, Cape Coral, FL 33993Off Market
- $32,30010,624 Square Feet2220 NW 1st Pl, Cape Coral, FL 33993Off Market
- $259,8004 bd2 ba1.7k sqft2213 NW 1st Pl, Cape Coral, FL 33993Off Market
Nearby schools
GreatSchools rating
- 3/10Hector A. Cafferata Jr Elementary SchoolGrades: PK-5Distance: 2.4 mi
- 5/10Diplomat Middle SchoolGrades: 6-8Distance: 1.8 mi
- 3/10Mariner High SchoolGrades: 9-12Distance: 2.6 mi


Get pre-qualified for a loan
At Zillow Home Loans, we can pre-qualify you in as little as 5 minutes with no impact to your credit score.An equal housing lender. NMLS #10287.
Sell for more on Zillow
Get a Zillow Showcase℠ listing at no additional cost and you could sell for .
$389,300
2% more
+$7,786
With Zillow Showcase(estimated)
$397,086
- Florida
- Lee County
- Cape Coral
- 33993
- 2212 NW 1st Pl
Nearby cities
Nearby neighborhoods
Nearby zip codes
Other Cape Coral Topics
